Share this with your friends


+19129804497
Sullivan & Co. Real Estate Group
585 Country Ridge Drive, Hoschton, GA 30548
- $405,000
- 4
- BD
- 3
- BA
- 2,254
- SqFt




- List Price
- $405,000
- Price Change
- ▼ $10,000 1786147167
- MLS#
- 10741740
- Status
- ACTIVE
- Type
- Single Family Residential
- Subtype
- Single Family Residence
- Bedrooms
- 4
- Bathrooms
- 3
- Square Footage
- 2,254
- Square Footage Source
- Owner
- Lot Size
- 0.15
- Subdivision
- Creekside Village
Property Description
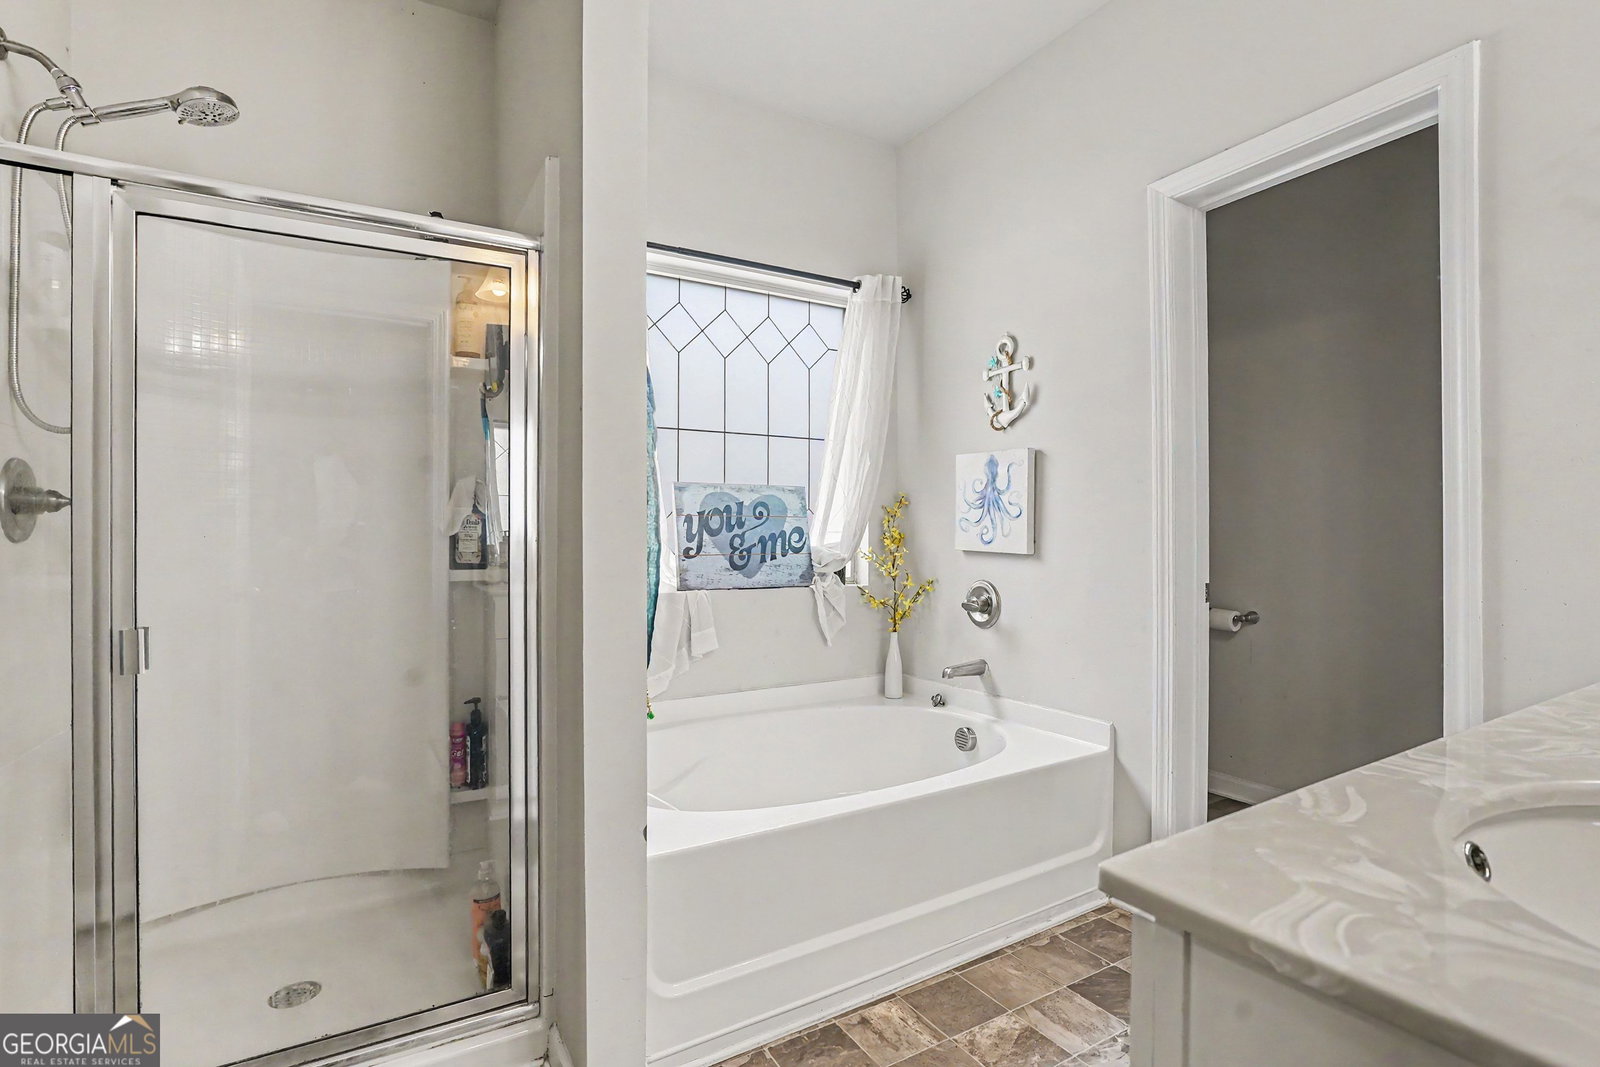
SPACIOUS 4-BEDROOM HOME WITH AN UPSTAIRS LOFT AND AN OVERSIZED PRIMARY SUITE WITH ITS OWN PRIVATE SITTING ROOM! Welcome to 585 Country Ridge Drive in Creekside Village, offering an open and functional floor plan with flexible spaces for everyday living, entertaining and working from home. The heart of the home is the open kitchen and great room, where a large center island, generous cabinetry and open sightlines into the main living space create a natural gathering place. Upgraded flooring throughout the main level adds to the home's cohesive feel, while the separate dining area provides additional space for entertaining. Upstairs, the versatile loft provides valuable additional living space and could easily function as a home office, playroom, media area, homework space or second family room. The oversized primary suite is one of the home's standout features, offering its own private sitting area that provides even more flexibility for a reading area, home office, exercise space or quiet retreat. The spacious primary bathroom and walk-in closet complete the suite. Three additional bedrooms provide plenty of room for guests, family or additional work-from-home space. Outside, enjoy the backyard and neighborhood setting, while Creekside Village offers community amenities including a swimming pool and sidewalks. Conveniently located near shopping, dining and everyday amenities, this home combines an open main-level layout with the extra spaces buyers are looking for upstairs. 4 bedrooms. Upstairs loft. Oversized primary suite with private sitting area. Open kitchen and great room. Community pool. A flexible floor plan with room to make it your own.
Additional Information
- Style
- Traditional
- Stories
- 2 Stories
- Year Built
- 2018
- Fireplaces
- 1
- Parking
- Garage
- Sewer
- Public Sewer
- Elementary School
- West Jackson
- High School
- Other
- Acres
- 0.15
- Hoa Fee
- $650
- Levels
- Two
Listing courtesy of Mark Spain Real Estate.
 © 2026 Georgia MLS. All rights reserved. Information Deemed Reliable But Not Guaranteed.