502 Hazelnut Drive, Peachtree City, GA 30269
- $599,995
- 2
- BD
- 2
- BA
- 1,704
- SqFt






- List Price
- $599,995
- Price Change
- ▼ $15,005 1786736162
- MLS#
- 10784584
- Status
- ACTIVE
- Type
- Single Family Residential
- Subtype
- Single Family Residence
- Bedrooms
- 2
- Bathrooms
- 2
- Square Footage
- 1,704
- Square Footage Source
- Public Records
- Lot Size
- 0.14
- Subdivision
- Cresswind
Property Description
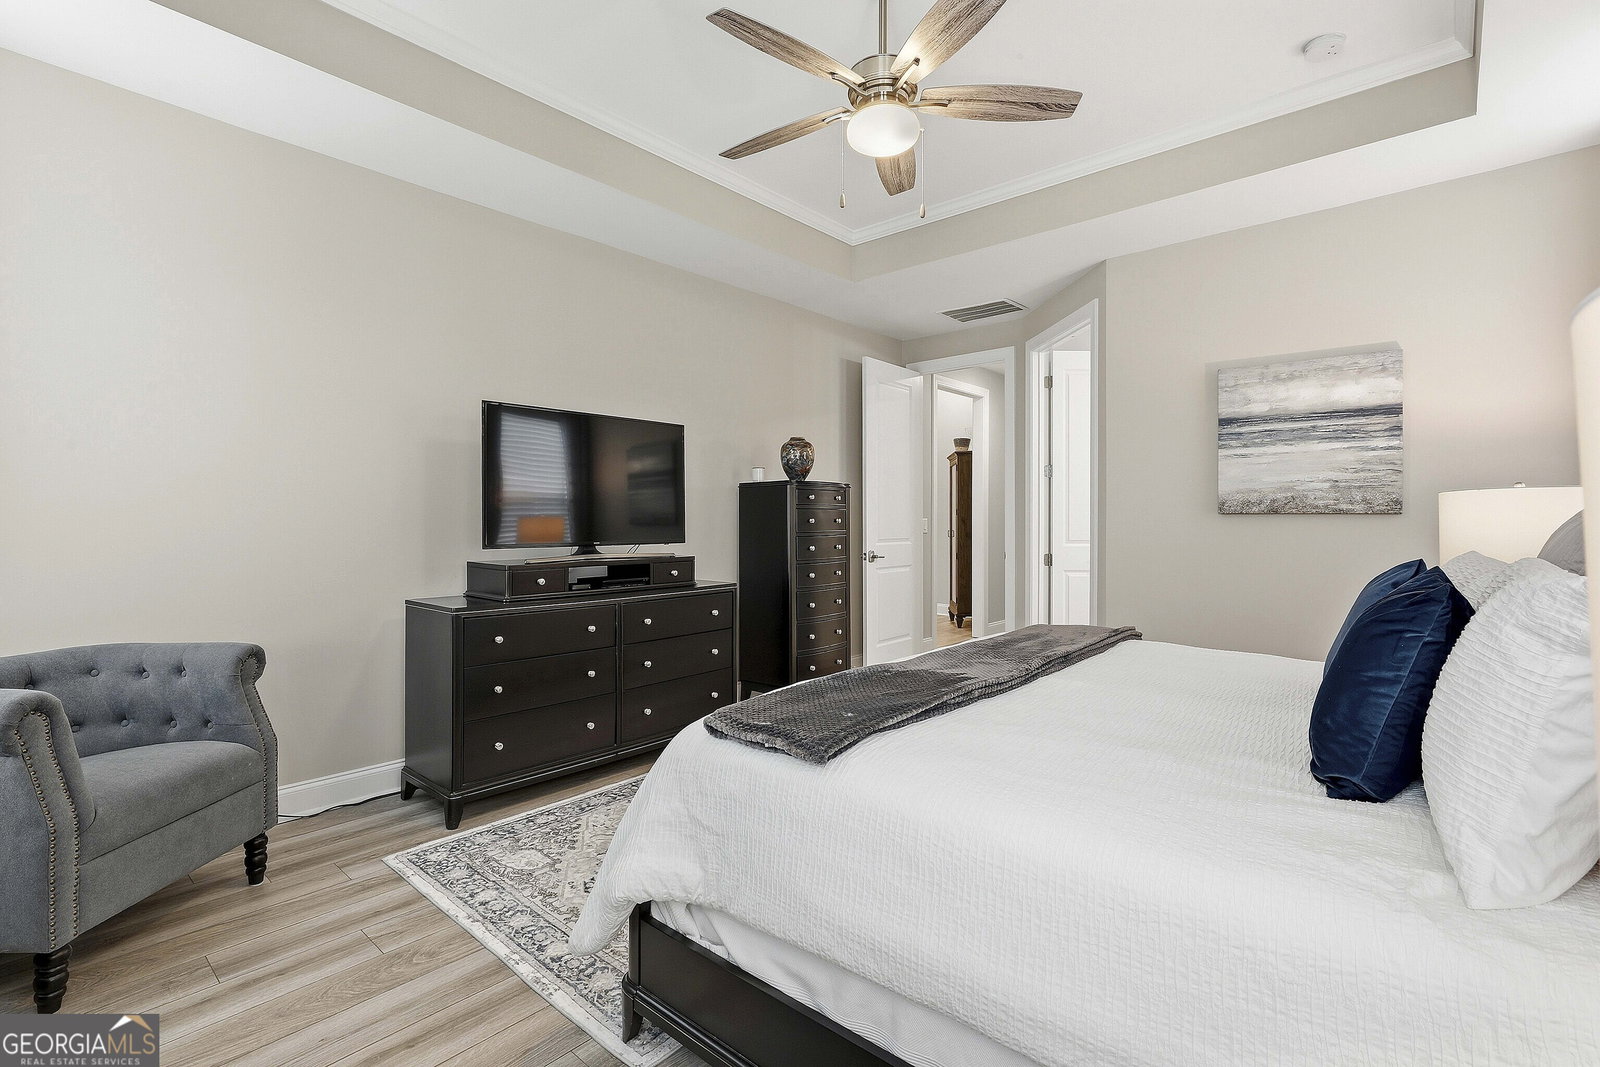
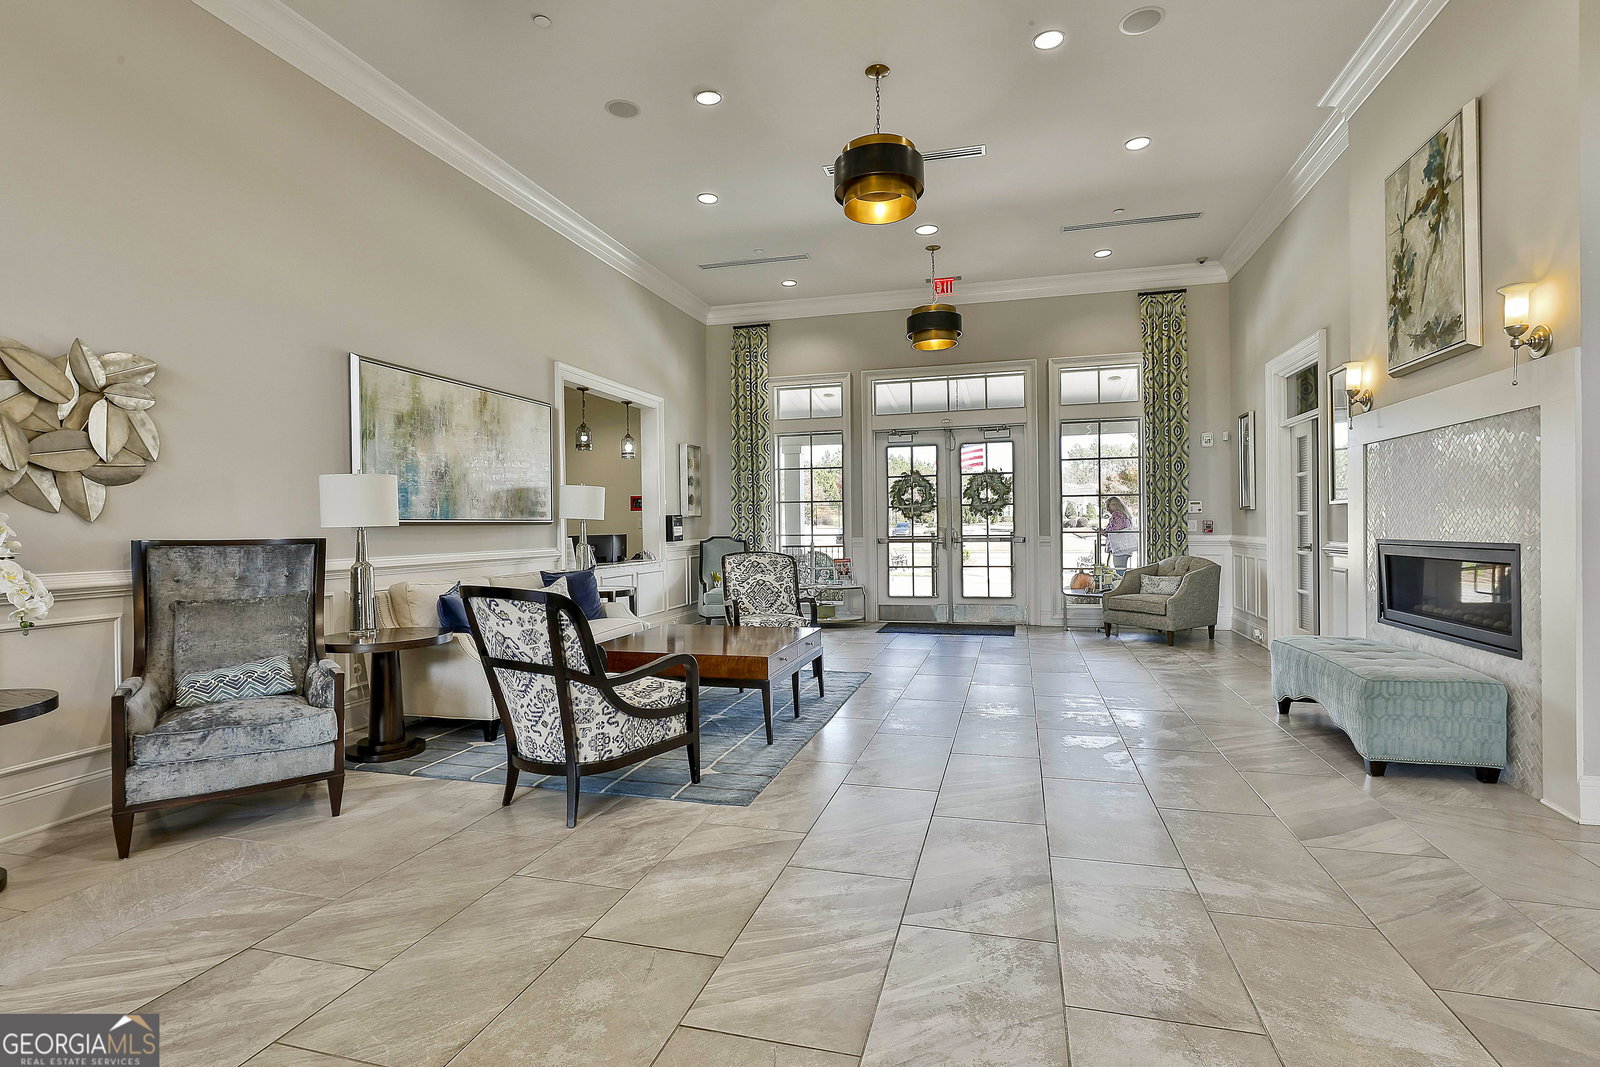
Discover easy, elevated living in this upgraded 2-bedroom, 2-bathroom Beechwood floorplan in Cresswind, complete with a newer roof and thoughtful updates throughout. The welcoming foyer opens into a bright, spacious floorplan where the living room, dining area, and kitchen flow seamlessly together. The kitchen features granite countertops, upgraded cabinetry and appliances, a tile backsplash, under-cabinet lighting, new pendant lights over the island, and a pantry with a custom organization system. The primary suite offers tray ceilings and a beautifully appointed en suite bathroom with dual vanities, a large walk-in tile shower, and an oversized walk-in closet with convenient direct access to the laundry room. A well-sized guest bedroom and full bathroom with a stand-up tile shower provide comfortable accommodations for visitors. Plantation shutters and blinds add to the home's polished feel, while the extended garage features epoxy flooring and a separate golf cart garage. Outdoor living is just as inviting with an extended screened porch featuring ceiling fans, along with a patio equipped with a built-in gas line for grilling, all overlooking the aluminum-fenced backyard. Cresswind residents enjoy an active lifestyle with resort-style amenities including a clubhouse, fitness center, swimming pool, tennis and pickleball courts, plus a full calendar of activities and events. Southeast Mortgage is our preferred lender. If buyer chooses to work with them, Southeast Mortgage will provide 1% credit up to $5,000. Reach out to the listing agent for more information.
Additional Information
- Style
- Ranch
- Stories
- 1 Story
- Year Built
- 2022
- Parking
- Garage, Attached, Kitchen Level
- Sewer
- Public Sewer
- Elementary School
- Crabapple
- High School
- Sandy Creek
- Acres
- 0.14
- Hoa Fee
- $3,720
- Levels
- One
Listing courtesy of eXp Realty.
 © 2026 Georgia MLS. All rights reserved. Information Deemed Reliable But Not Guaranteed.