Share this with your friends


+19129804497
Sullivan & Co. Real Estate Group
2651 Brentford Lane, Snellville, GA 30078
- $849,000
- 5
- BD
- 5
- BA

















- List Price
- $849,000
- Price Change
- ▼ $1,000 1792094360
- MLS#
- 10797479
- Status
- ACTIVE
- Type
- Single Family Residential
- Subtype
- Single Family Residence
- Bedrooms
- 5
- Bathrooms
- 5
- Square Footage Source
- Public Records
- Lot Size
- 0.36
- Subdivision
- Brookwood Manor
- Basement
- Yes
Property Description
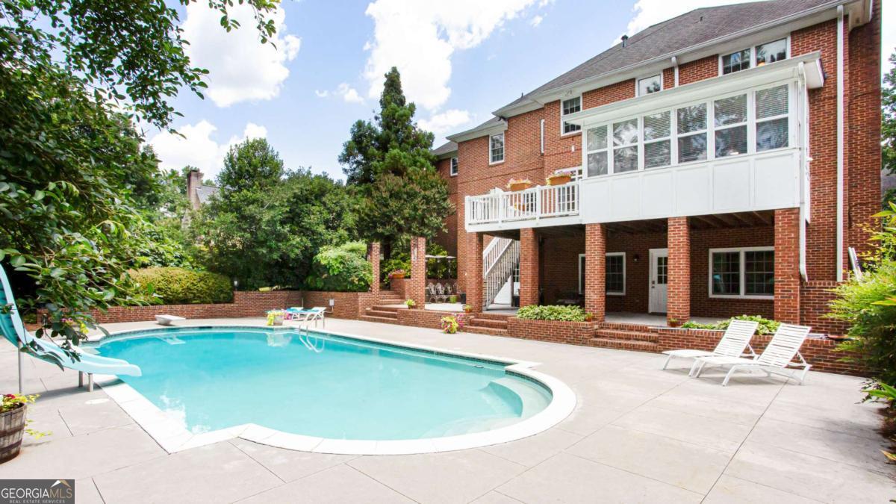
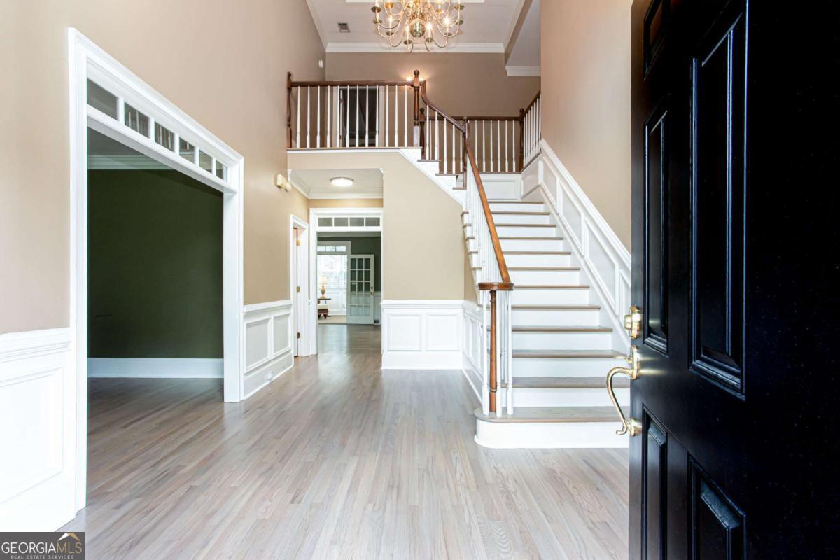
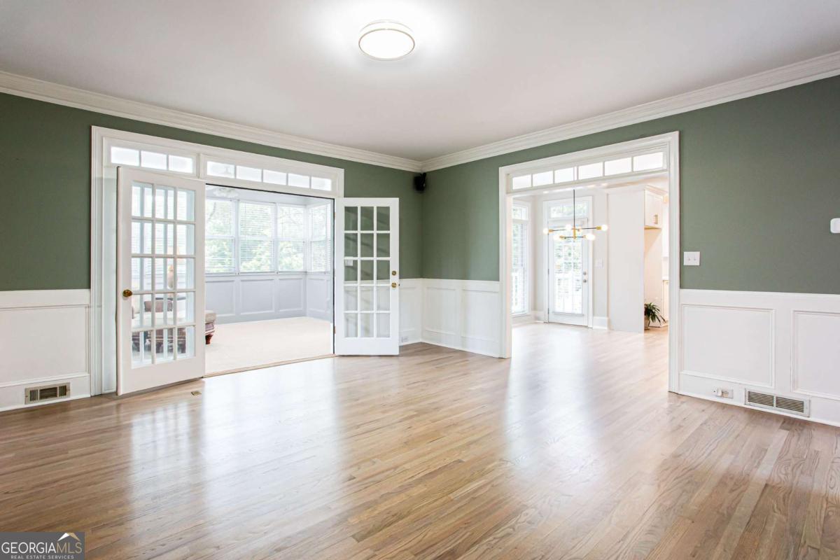
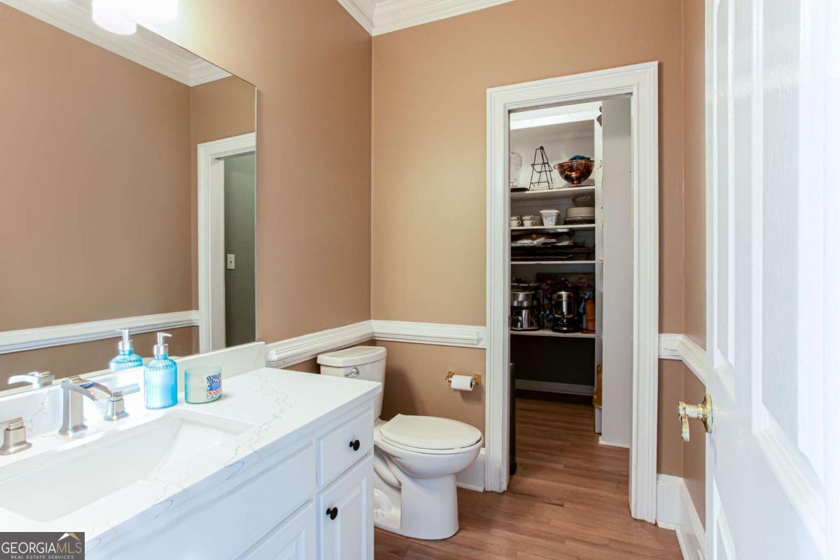
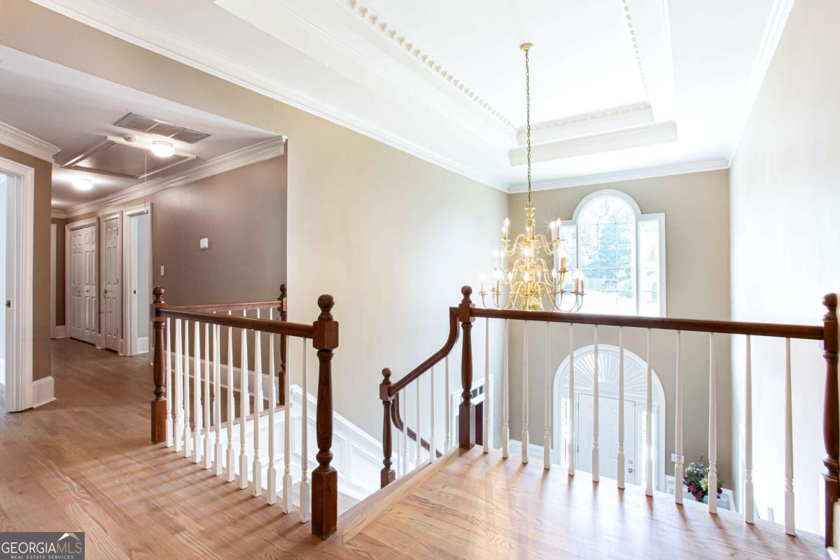
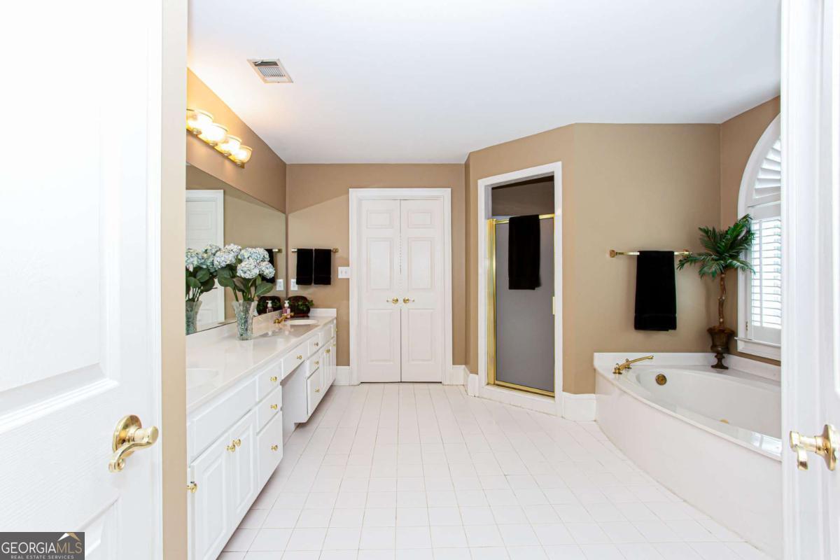
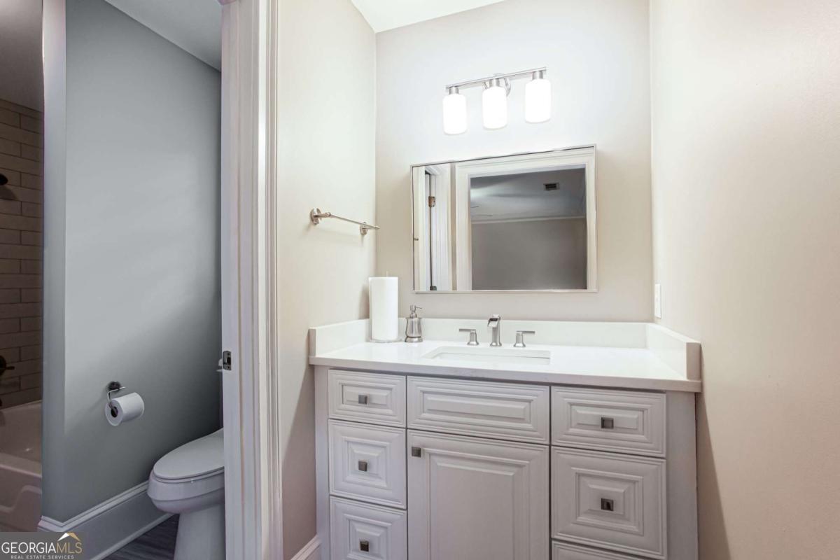
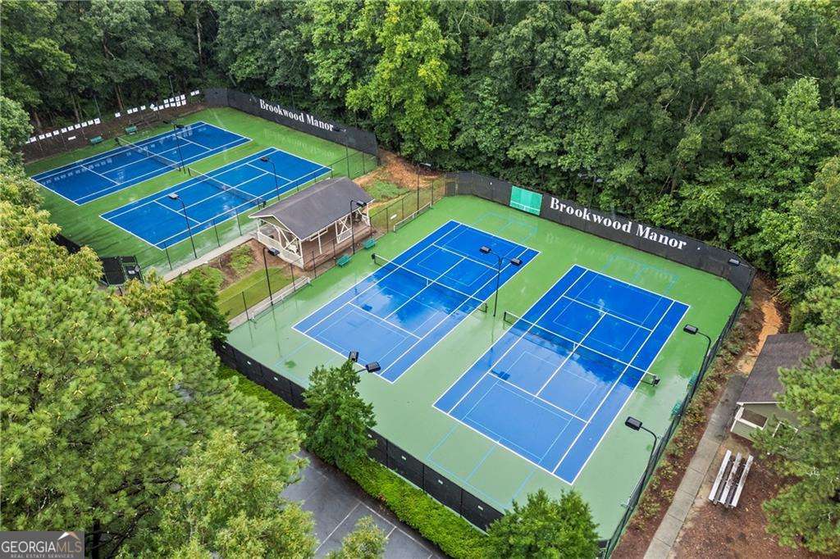
Welcome to Brookwood Manor- a brand-new chef's kitchen with quartz counters, three masonry fireplaces (one on every level), a primary suite with its own sitting room, and five bedrooms today that flex to seven with a few small tweaks. Tucked into the Brookwood Manor swim & tennis community, this home is walkable to both Brookwood Elementary and the high school, and a backyard gate opens directly onto the adjacent school grounds. The home currently offers 5 spacious bedrooms, and with a few small modifications, it can flex to an impressive 7- the formal living room converts to a 6th bedroom and the terrace-level flex room becomes a 7th, giving you rare built-in flexibility for guests, multigenerational living, or a dedicated home office. A wood-burning masonry fireplace anchors the great room, the primary suite's sitting room glows with an additional masonry fireplace, and the terrace level adds a third for cozy evenings downstairs. Spanning 6,000+ square feet across three fully finished levels, this showpiece has been transformed with over $200,000 in recent upgrades- and it shows at every turn. The Main Level sets the tone with a grand two-story foyer, soaring crown molding, and elegant transoms over every doorway. Entertain effortlessly in the formal dining room and formal living room, then gather in the great room. A light-filled sunroom with three walls of windows leads outdoors. The heart of the home is the jaw-dropping brand-new chef's kitchen- quartz countertops, a large island, stainless appliances, a Jenn-Air double oven, 6-burner gas stove, and an abundance of cabinets. A scullery with its own quartz counters, sink, dishwasher, and wine fridge keeps entertaining seamless. Storage abounds: two walk-in pantries- including a hidden butler's pantry behind a pocket door- plus a floor-to-ceiling built-in pantry with a window. A 2-car garage with epoxy floors, plantation shutters, and two coat closets round out this incredible floor. The Second Level is home to 4 bedrooms and 3 full baths. The huge primary suite features a sitting room, a spa-like bath with Jacuzzi tub and separate shower, a dedicated linen closet, and a custom walk-in dressing room. Three walk-in closets serve the home, two of them outfitted by Closets by Design. Two Jack & Jill bedrooms share a bathroom, and a fourth bedroom enjoys its own private bath- all with custom closets, plantation shutters, and blackout shades. The Terrace Level is a true wow factor- a fully self-contained living space with a masonry fireplace, 2nd full kitchen with granite counters, full bath, 2nd laundry, a dedicated exercise room with mirrored wall, a huge billiard/flex room, and loads of closet storage. Two exterior doors open directly to the pool- perfect for entertaining or multigenerational living. Outside, your private oasis awaits: a spectacular 20' x 45' Gunite inground pool with mosaic tile border, slide, diving board, and a deep end just shy of 10 feet. Salt water system, robot vacuum, new filter pump, and new salt cell make maintenance a breeze. The fully fenced yard features wrought iron-style fencing, three gates (one opening to the school grounds), custom landscaping for privacy, and three fruit-bearing fig trees. The details deliver, too: all-new Pella energy-efficient double-pane windows & insulated doors, dual HVAC zones serviced twice yearly, two separate water meters (household + irrigation/pool) that save big on utilities, inground sprinklers front & back, full alarm system, Ring doorbell & invisible fence, and attic storage with pull-down stairs, plywood flooring & extra insulation. Conveniently located just minutes from the hospital, shopping, dining, parks, and more. This is not just a home; it's a lifestyle. Schedule your private tour today before it's gone!
Additional Information
- Style
- Traditional
- Stories
- 3 or More Stories
- Year Built
- 1991
- Fireplaces
- 3
- Parking
- Garage, Storage, Attached, Kitchen Level, Garage Door Opener, Side/Rear Entrance
- Sewer
- Private Sewer
- Elementary School
- Brookwood
- High School
- Brookwood
- Acres
- 0.36
- Hoa Fee
- $650
- Levels
- Three Or More
- Pool
- Yes
Listing courtesy of Southern Classic Realtors.
 © 2026 Georgia MLS. All rights reserved. Information Deemed Reliable But Not Guaranteed.