216 Austin Avenue NE, Marietta, GA 30060
- $425,000
- 3
- BD
- 2
- BA
- 1,286
- SqFt










- List Price
- $425,000
- MLS#
- 10822359
- Status
- ACTIVE
- Type
- Single Family Residential
- Subtype
- Single Family Residence
- Bedrooms
- 3
- Bathrooms
- 2
- Square Footage
- 1,286
- Square Footage Source
- Public Records
- Lot Size
- 0.136
- Subdivision
- CITY OF MARIETTA
- Basement
- Yes
Property Description
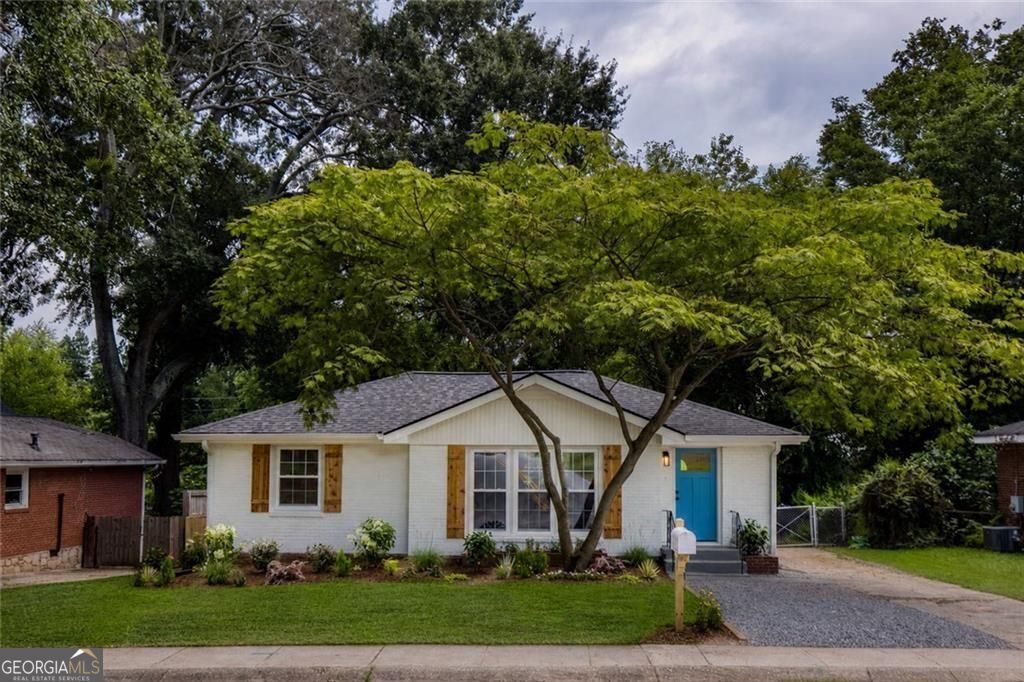
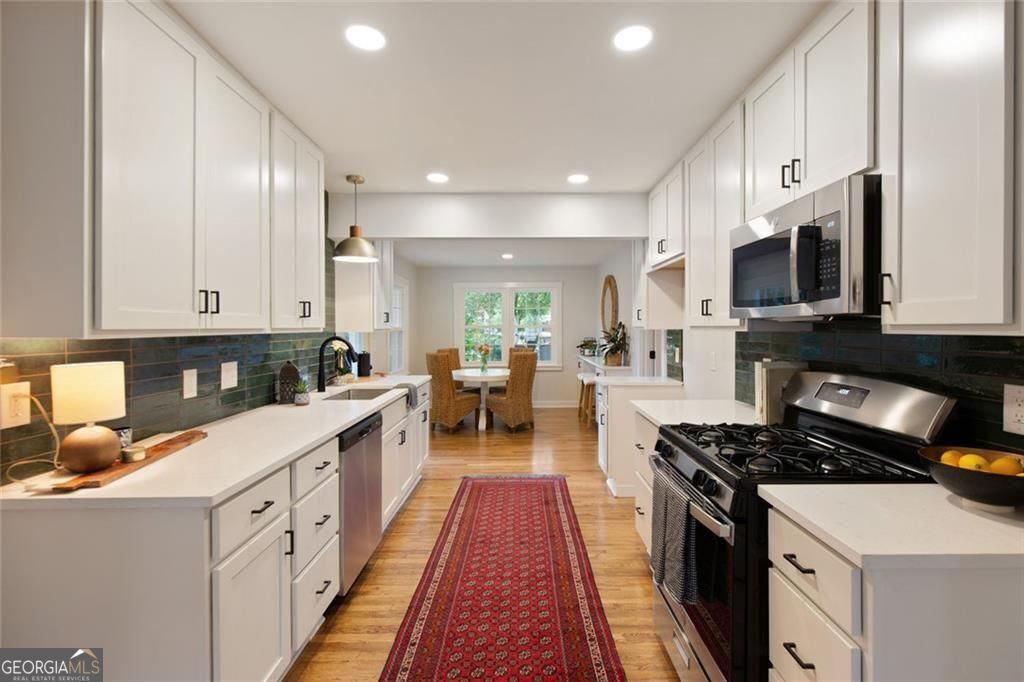
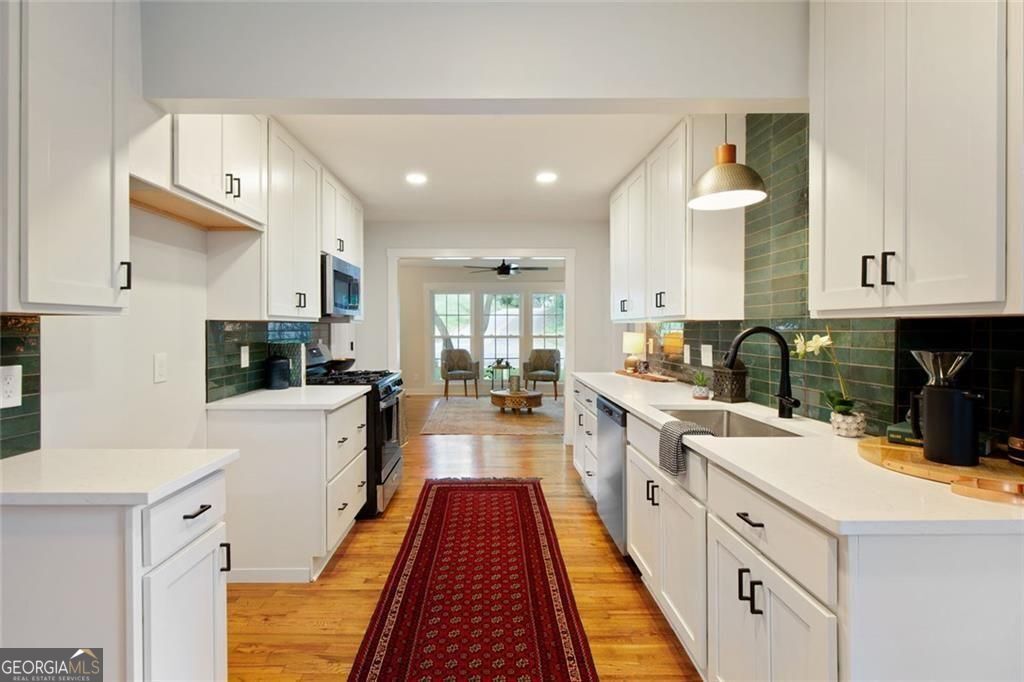
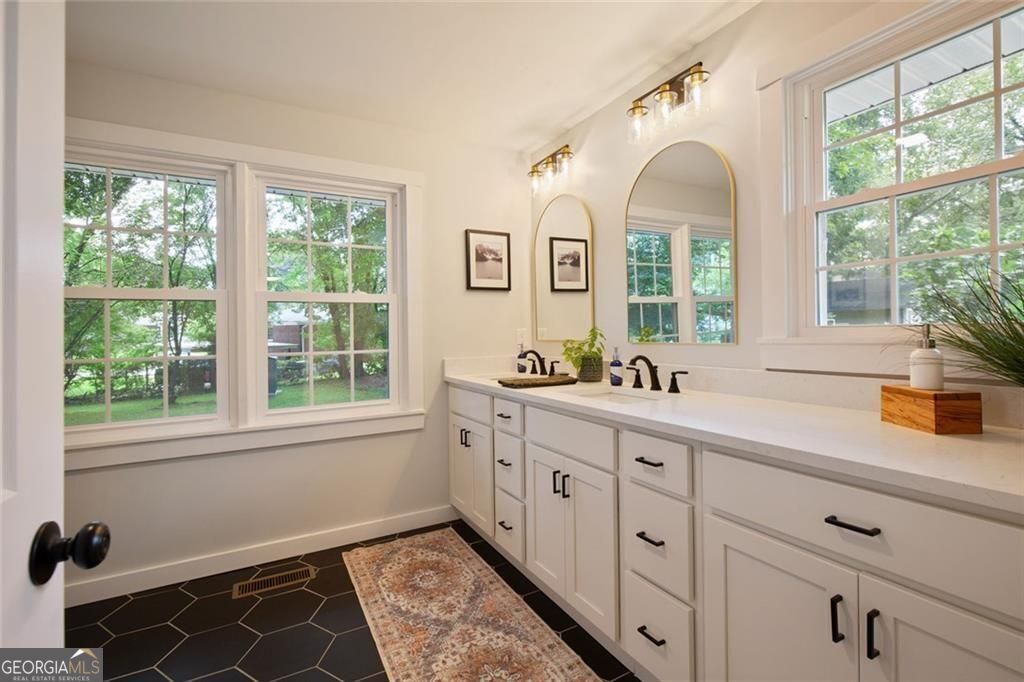
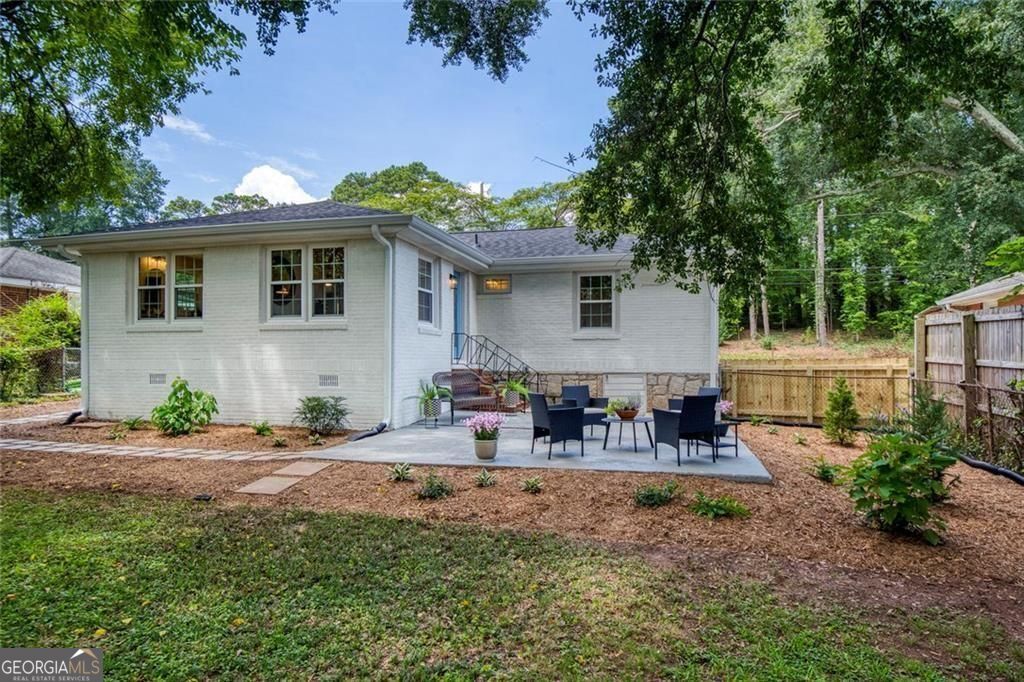
There is a difference between a home that has simply been updated and one that has been thoughtfully renovated from the ground up. Approximately 1.5 miles from Marietta Square, this 1950s bungalow was renovated with as much attention paid to what you don't see as what you do. Before the beautiful finishes came the important work: a new architectural shingle roof, premium replacement windows, updated plumbing including supply and waste lines and the main water line to the updated electrical, new HVAC equipment and ductwork, and extensive foundation stabilization backed by a transferable lifetime warranty. Inside, the original character of the home meets a completely reworked and thoughtfully designed interior. Original oak hardwood floors have been repaired, sanded, stained and refinished, while upgraded cabinetry constructed with plywood and hardwood, rather than particle board, extends beyond the kitchen into the bathrooms, eating/bar area and laundry room. New interior and exterior doors, lighting, plumbing fixtures and tile complete the renovation. The floor plan was redesigned for the way people actually live today, while preserving details that give an older Marietta home its personality. A true entry foyer with a coat closet creates a defined arrival space, an uncommon and welcome feature in a bungalow of this era. From there, the light-filled den features a large picture window and opens directly to the renovated kitchen with new cabinets, single bowl stainless sink, quartz counters and new appliances, creating a beautiful sightline all the way through the breakfast room and breakfast bar to the backyard. The result is an open, connected living space that feels considerably larger while still giving each area its own purpose. Three bedrooms and two beautifully finished baths complete the comfortable and functional layout. Outside, the backyard offers room to enjoy one of the biggest reasons people seek out homes in this part of Marietta: the combination of a neighborhood setting and close proximity to the energy of the Square. Restaurants, shops, festivals, concerts and everything that makes downtown Marietta such a destination are approximately 1.5 miles away. This wasn't a renovation focused only on making a good first impression. From the foundation to the roof, windows, mechanical systems, floor plan and finishes, the goal was to create a home that looks beautiful because the important work behind it was done, too. A detailed list of improvements is available.
Additional Information
- Style
- Brick 4 Side, Ranch
- Stories
- 1 Story
- Year Built
- 1953
- Parking
- Off Street, Kitchen Level
- Sewer
- Public Sewer
- Elementary School
- Sawyer Road
- High School
- Marietta
- Acres
- 0.14
- Levels
- One
Listing courtesy of BHHS Georgia Properties.
 © 2026 Georgia MLS. All rights reserved. Information Deemed Reliable But Not Guaranteed.