101 Eadestowne Way, Peachtree City, GA 30269
- $799,900
- 3
- BD
- 3
- BA
- 3,495
- SqFt




- List Price
- $799,900
- MLS#
- 10822472
- Status
- ACTIVE
- Type
- Single Family Residential
- Subtype
- Single Family Residence
- Bedrooms
- 3
- Bathrooms
- 3
- Square Footage
- 3,495
- Square Footage Source
- Public Records
- Lot Size
- 0.21
- Subdivision
- Everton Parkside
Property Description
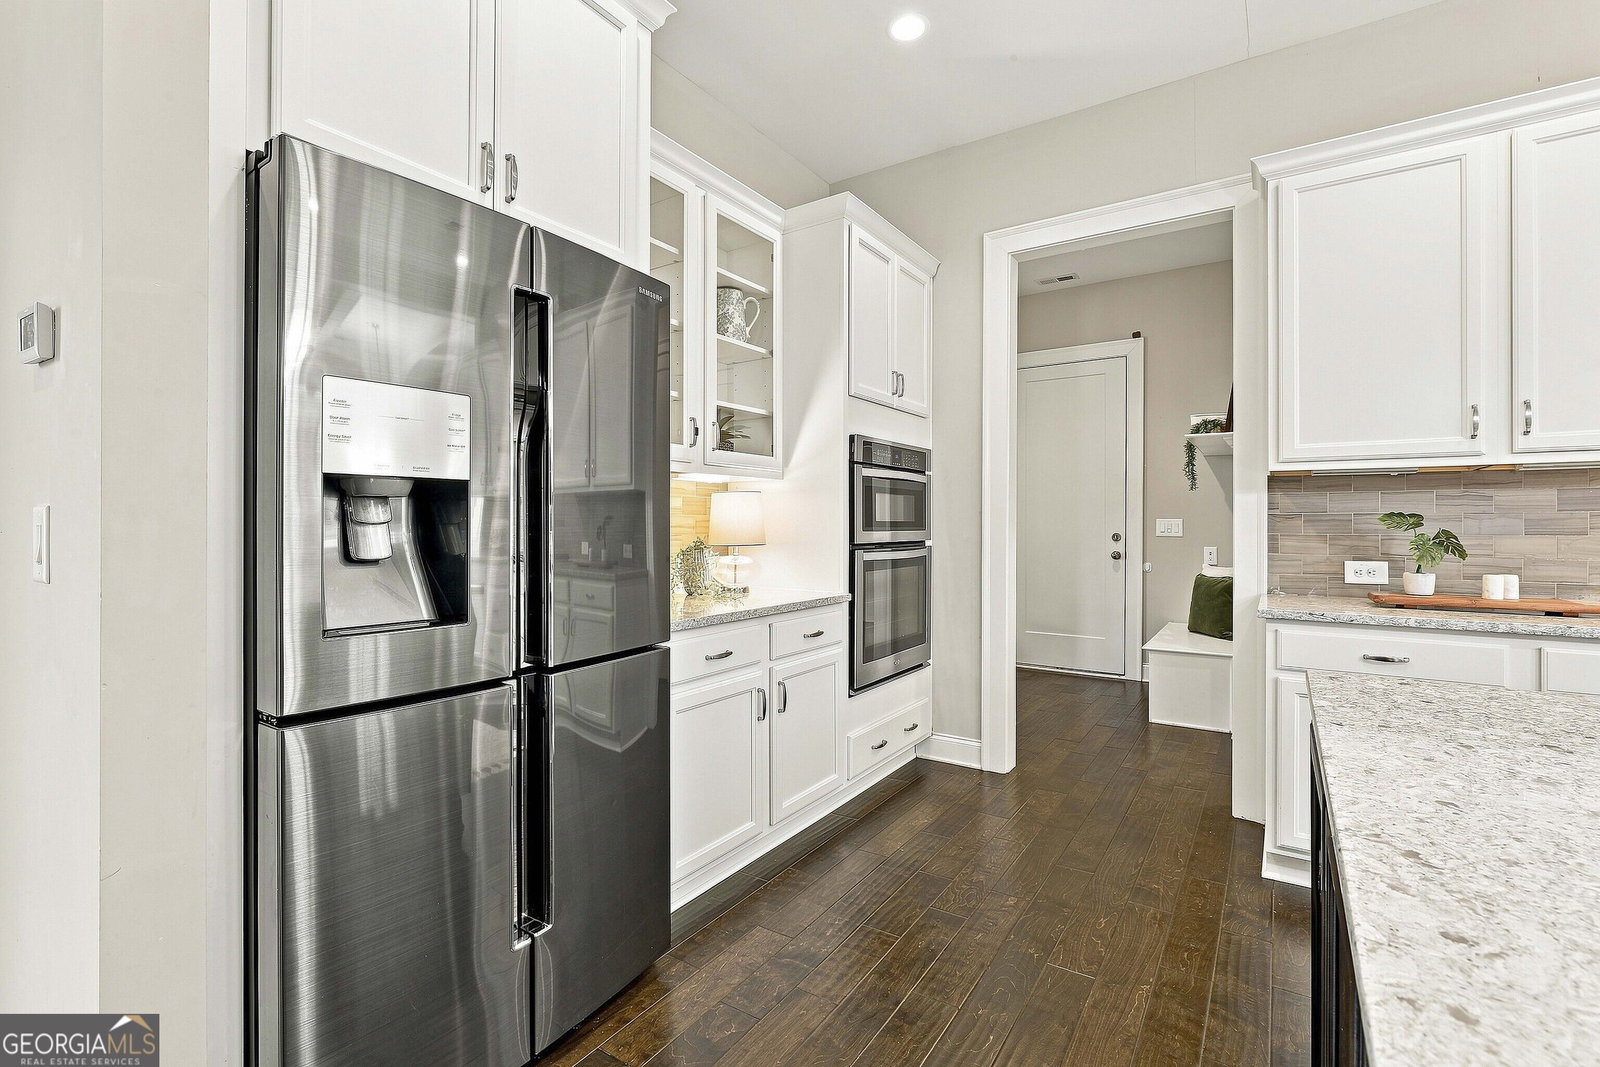
Welcome to this 3 bedroom, 3 bathroom brick-front home in Everton Parkside, featuring peaceful pond views and the primary suite on the main level. A covered front porch leads into the foyer, where you'll find a formal dining room with a wet bar complete with a wine refrigerator and sink. The open-concept heart of the home features a spacious living room with a fireplace, built-in bookcases, and elegant coffered ceilings. The kitchen offers an oversized island with bar seating, tile backsplash, gas range, abundant cabinetry, and a bright eat-in dining area. The main-level primary suite includes double doors leading to the backyard and an en suite bathroom with dual vanities, a large tiled walk-in shower, and two walk-in closets with custom built-in shelving. An additional bedroom and full bathroom are also located on the main floor, with the bathroom featuring a tiled walk-in shower with bench. Upstairs, you'll find a loft area, followed by a second loft, an additional bedroom, and a full bathroom. Unfinished space on the second level offers the opportunity to create another bedroom, office, or bonus room. Outside, enjoy a covered patio overlooking the fenced backyard, firepit, and scenic pond views. Everton Parkside residents also enjoy access to community amenities including a pool, fitness center, clubhouse, playground, and more. Southeast Mortgage is our preferred lender. If buyer chooses to work with them, Southeast Mortgage will provide 1% credit up to $5,000. Reach out to the listing agent for more information.
Additional Information
- Style
- Brick Front, Traditional
- Stories
- 2 Stories
- Year Built
- 2016
- Fireplaces
- 1
- Parking
- Garage, Attached, Kitchen Level, Side/Rear Entrance
- Sewer
- Public Sewer
- Elementary School
- Kedron
- High School
- Mcintosh
- Acres
- 0.21
- Levels
- Two
Listing courtesy of eXp Realty.
 © 2026 Georgia MLS. All rights reserved. Information Deemed Reliable But Not Guaranteed.