1750 Cone Flower Way, Suwanee, GA 30024
- $1,425,000
- 5
- BD
- 6
- BA
- 5,828
- SqFt







- List Price
- $1,425,000
- MLS#
- 10824149
- Status
- COMING SOON
- Type
- Single Family Residential
- Subtype
- Single Family Residence
- Bedrooms
- 5
- Bathrooms
- 6
- Square Footage
- 5,828
- Square Footage Source
- Owner
- Lot Size
- 0.77
- Subdivision
- Turnberry
- Basement
- Yes
Property Description
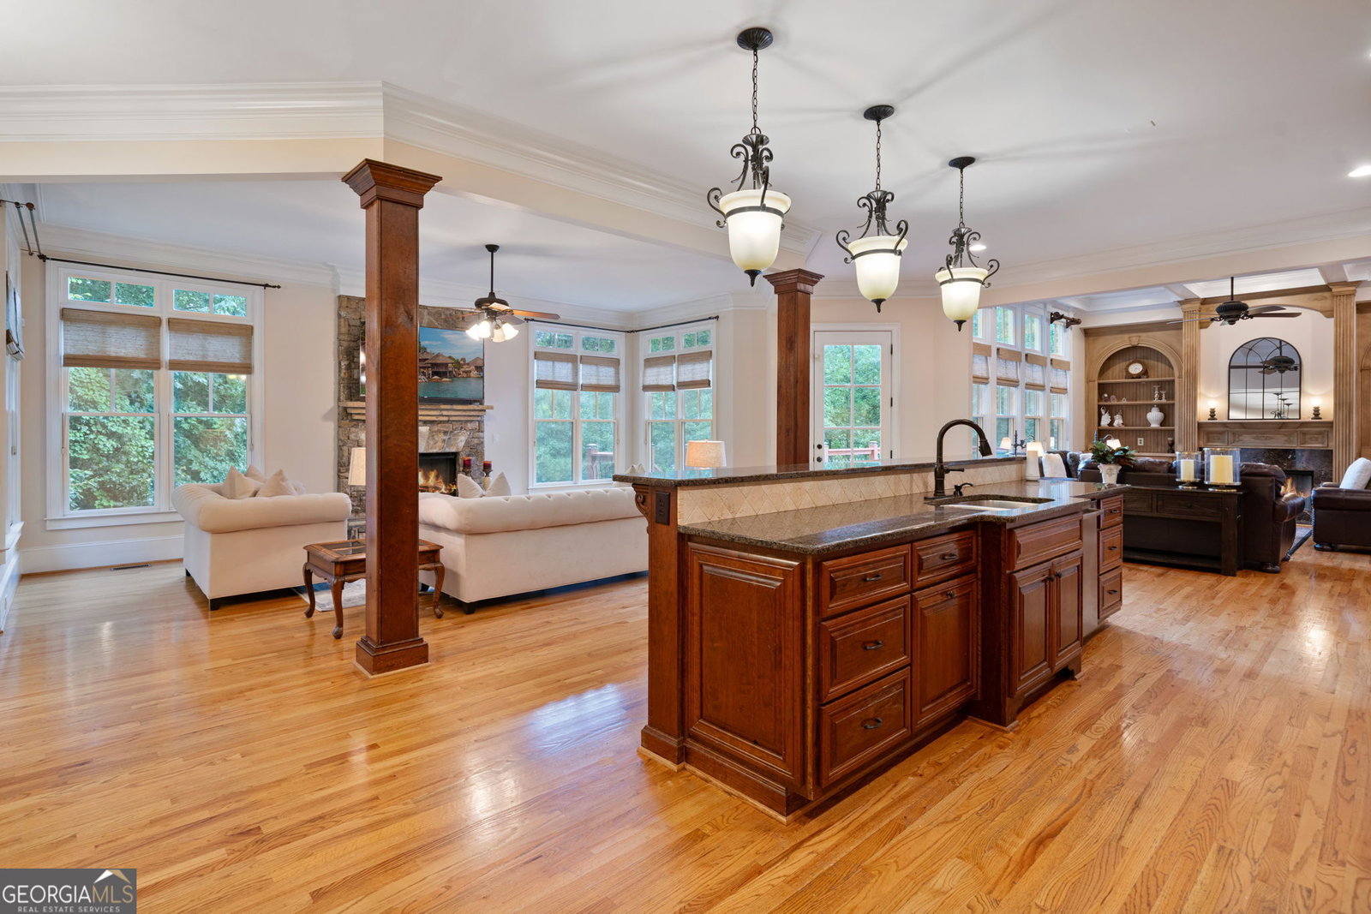
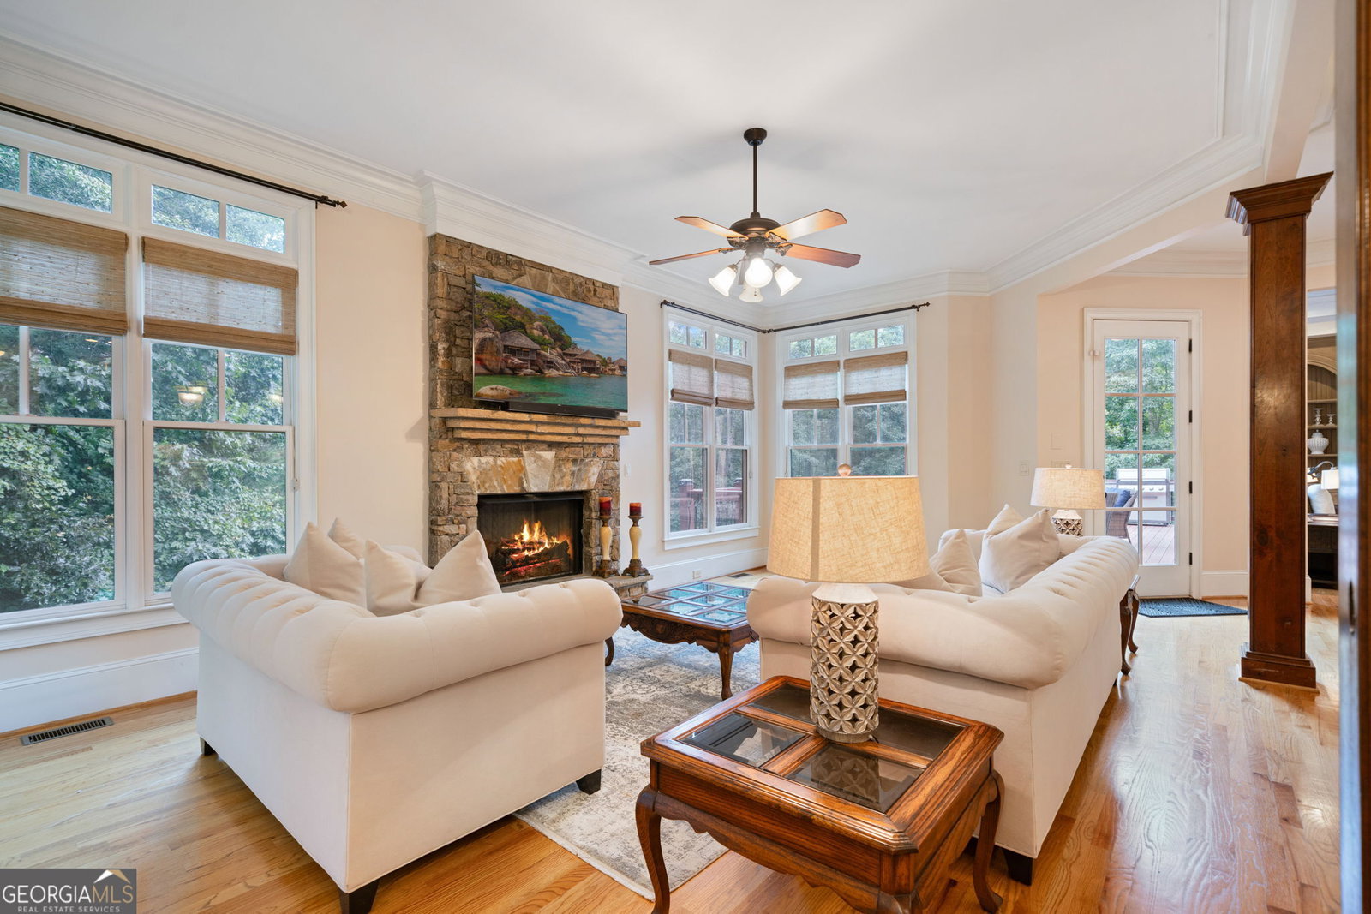
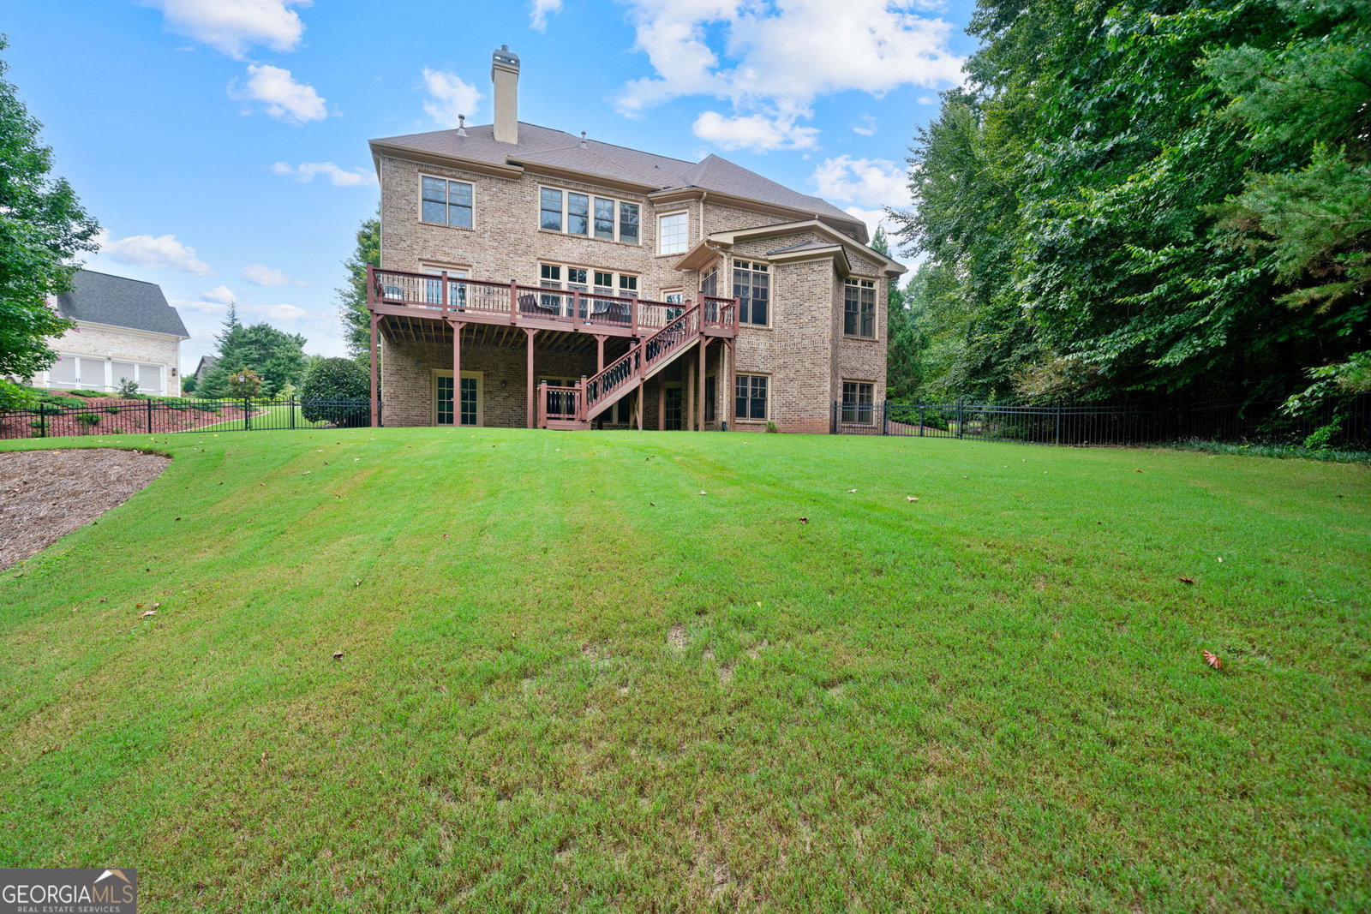
Welcome to this breathtaking FOUR-SIDED BRICK, covered natural stone entryway residence where timeless luxury and elegant design greet you from the moment you arrive. Located on a cul-de-sac in the prestigious gated TURNBERRY community, with the most HIGHLY RATED SCHOOLS and LOW TAX Forsyth Co. Walking into a wide foyer to be greeted with the full natural light that this home has to offer. The main floor showcases rich hardwood flooring, private home office with wood paneling and coffered ceiling , the family room impresses with its dramatic coffered ceiling, built-in custom cabinetry and the primary fireplace offering a warm and inviting space for relaxation, open to the great room with its own fireplace and the views of the massive backyard. Soaring 11- to 12-foot ceilings, and exquisite CROWN MOLDING throughout. The GOURMET KITCHEN is a showpiece, featuring ceiling-height cabinetry that blends style and function, while adjacent to formal dining room comfortably seats 12+ guests-perfect for hosting unforgettable gatherings. The main level is complete with a beautifully appointed in-law suite with its own private ensuite bathroom. Step outside to an extra-large Trex deck overlooking a fully leveled, professionally landscaped 100% PRIVATE almost 1 acre backyard-an ideal setting for outdoor entertaining or peaceful retreat. Beneath it all lies a massive unfinished basement with high ceilings and open space, ready to be transformed into your dream gym, theater, game room, or additional living suite. Upstairs, the home continues its theme of grandeur with 10- to 11-foot ceilings, detailed crown molding, and a BONUS ROOM , MASSIVE MASTER SUITE , and three more bedrooms, each with its OWN FULL ENSUITE BATHROOM, ensuring comfort and privacy for all. The master suite is a true sanctuary, generously sized with a cozy seating area anchored by a FIREPLACE, a PRIVATE BALCONY for morning coffee or evening stargazing, and a spa-inspired bathroom adorned with NATURAL STONE finishes that evoke tranquility and indulgence. HIS AND HERS closets offer boutique-style storage, completing a retreat that redefines luxury living. Completing this exceptional home are 3 covered garage spaces Every inch of this residence has been thoughtfully crafted to deliver refined elegance, and timeless comfort.
Additional Information
- Style
- Brick 4 Side, Traditional
- Stories
- 2 Stories
- Year Built
- 2007
- Fireplaces
- 3
- Parking
- Garage, Garage Door Opener, Side/Rear Entrance
- Sewer
- Public Sewer
- Elementary School
- Sharon
- High School
- Lambert
- Acres
- 0.77
- Hoa Fee
- $2,750
- Levels
- Two
Listing courtesy of Keller Williams Community Partners.
 © 2026 Georgia MLS. All rights reserved. Information Deemed Reliable But Not Guaranteed.