135 Golden Glen Way, Fayetteville, GA 30214
- $629,000
- 5
- BD
- 4
- BA
- 3,970
- SqFt










- List Price
- $629,000
- MLS#
- 10829471
- Status
- ACTIVE
- Type
- Single Family Residential
- Subtype
- Single Family Residence
- Bedrooms
- 5
- Bathrooms
- 4
- Square Footage
- 3,970
- Square Footage Source
- Public Records
- Lot Size
- 1.3
- Subdivision
- The Landings
- Basement
- Yes
Property Description
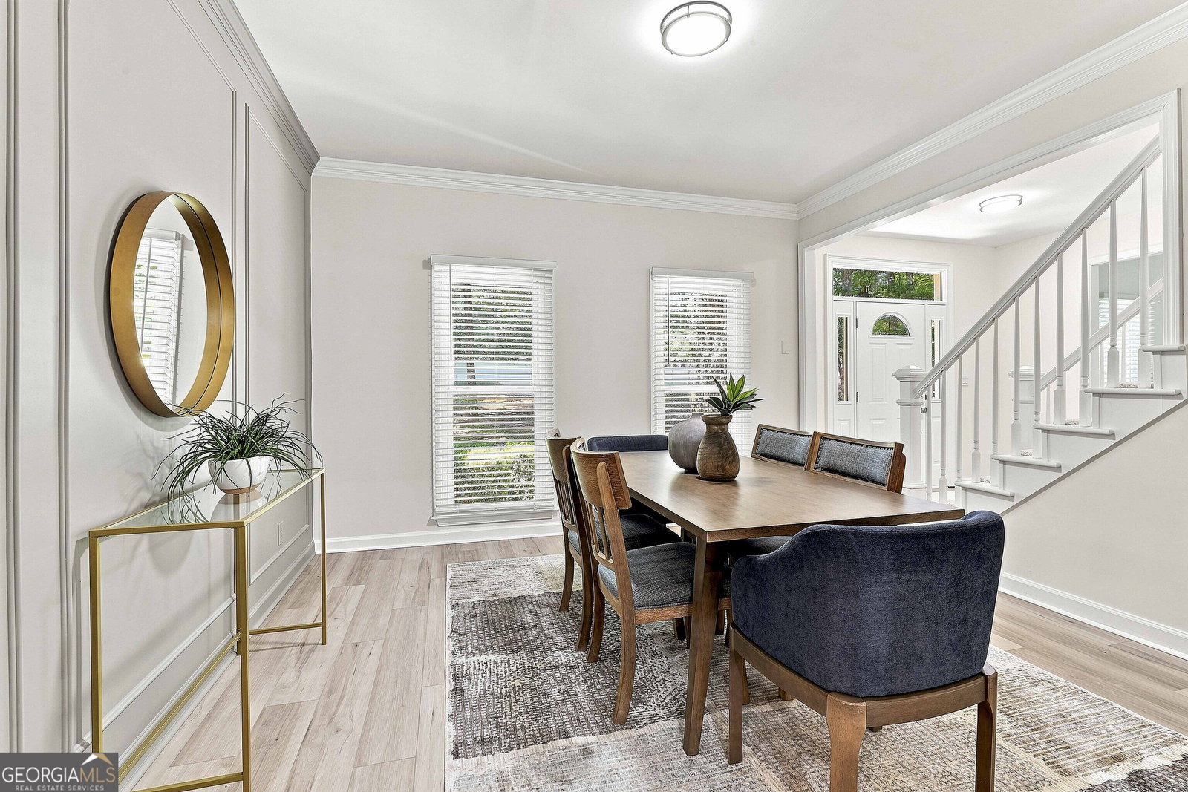
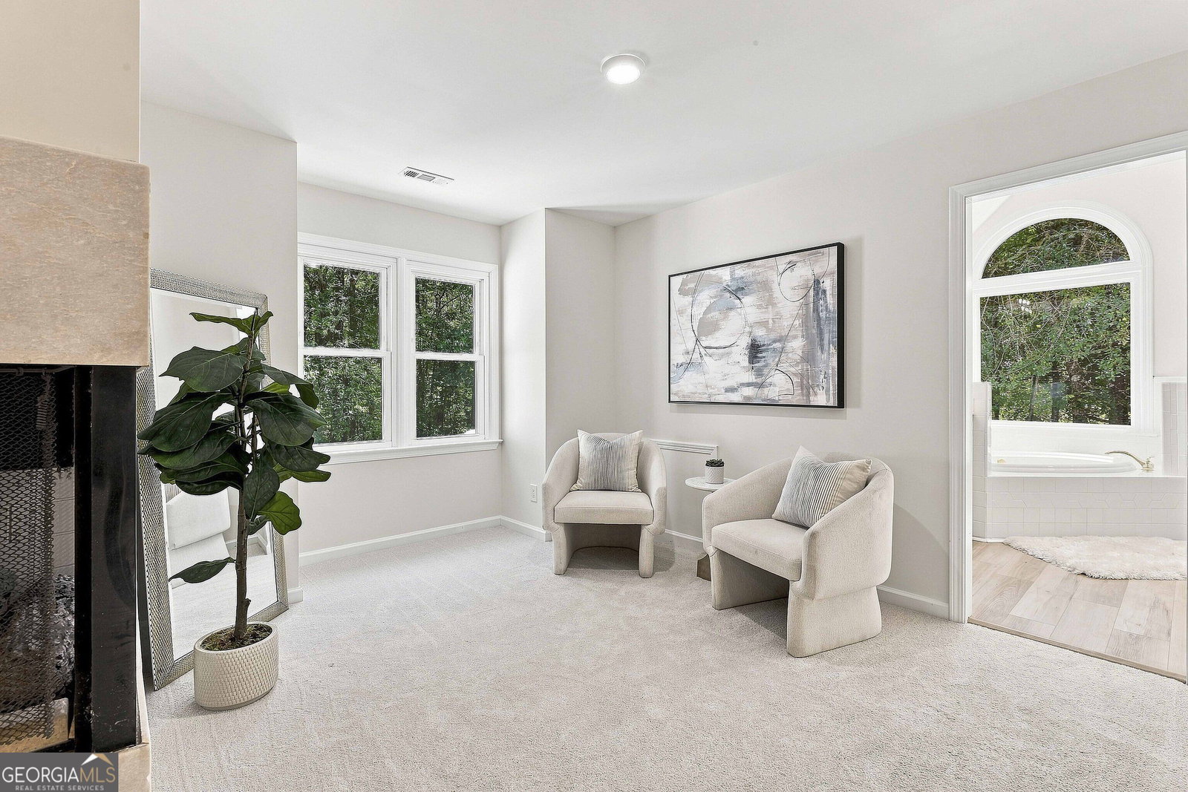
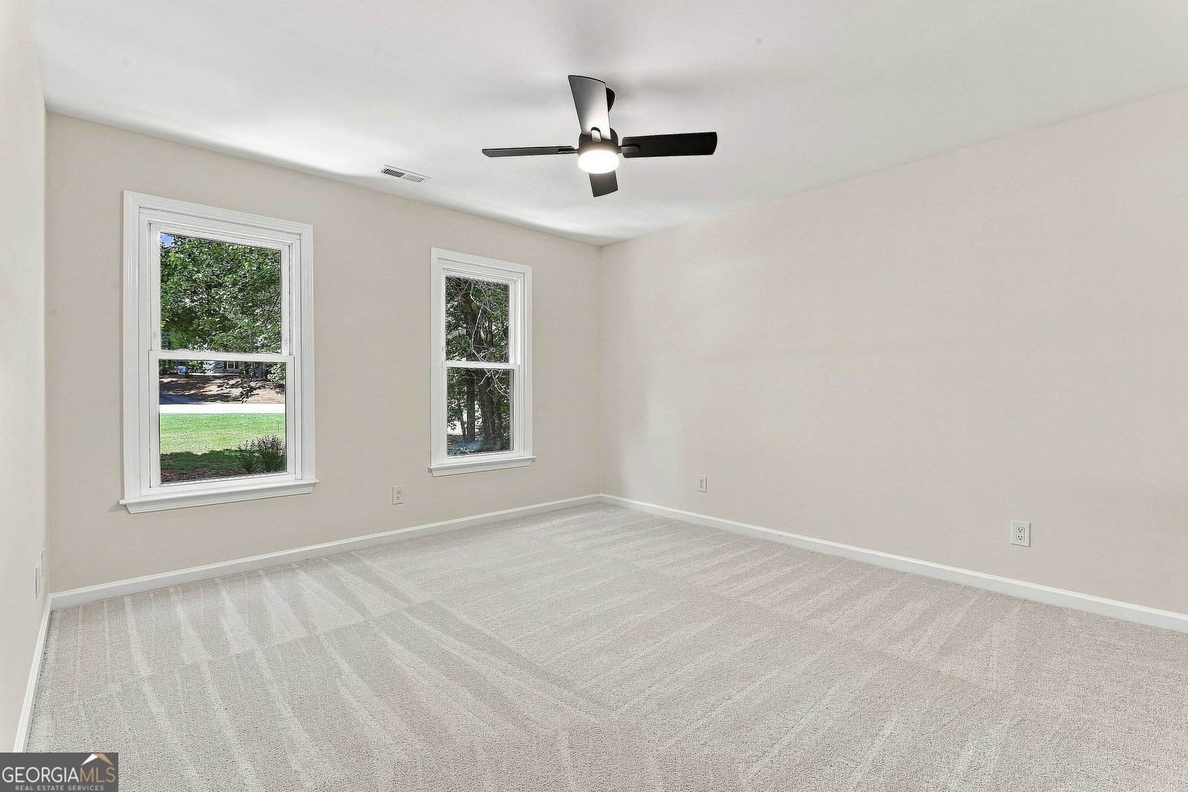
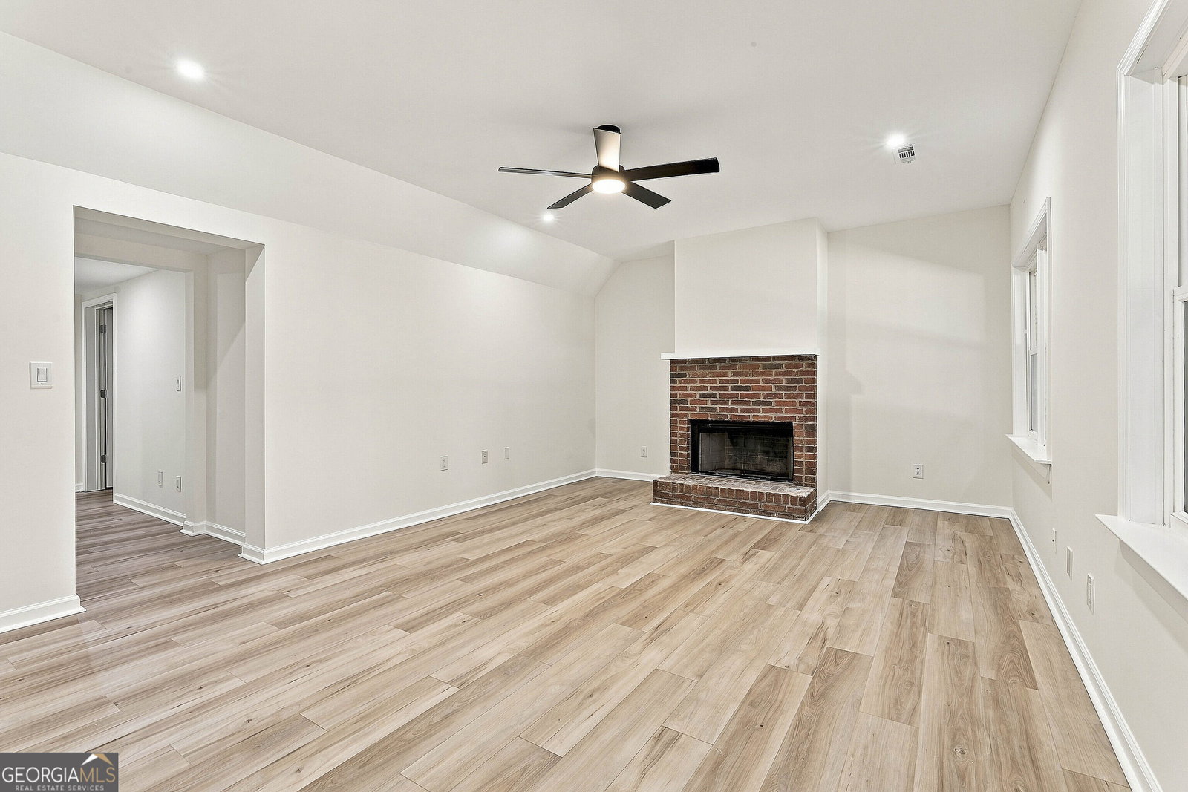
Completely renovated and move-in ready! Ideally located on the Fayetteville/Peachtree City line with direct access to 100+ miles of Peachtree City's renowned golf cart paths. Situated on a private 1.3-acre cul-de-sac lot with no HOA, this home features an open-concept floor plan with a beautifully updated kitchen offering quartz countertops, stainless steel appliances, gas cooktop, double ovens, breakfast area, family room, formal dining room, and den. The luxurious owner's suite includes a fireplace, private office/sitting area, two walk-in closets, and a spa-like bath with a jetted soaking tub, tiled walk-in shower, and dual vanities. Upstairs also offers three additional bedrooms and an updated hall bath. The finished daylight basement features a large family room with fireplace, fifth bedroom, full bath, and 500+ square feet of unfinished storage. Enjoy outdoor living on the 700-square-foot deck, 130-square-foot screened porch, and fully fenced backyard overlooking the private wooded lot. Major updates include new roof, new HVAC systems, new water heater, new flooring, fully renovated kitchen and bathrooms, quartz countertops, and stainless steel appliances. A rare opportunity to own a fully updated home with nearly 4,200 square feet of finished living space, a finished basement, 1.3 private acres, no HOA, and golf cart access to everything Peachtree City has to offer. Professional photos coming soon. Showings begin soon! Southeast Mortgage is our preferred lender. If buyer chooses to work with them, Southeast Mortgage will provide 1% credit up to $5,000. Reach out to the listing agent for more information.
Additional Information
- Style
- Traditional
- Stories
- 3 or More Stories
- Year Built
- 1996
- Fireplaces
- 3
- Parking
- Garage, Attached, Kitchen Level, Side/Rear Entrance
- Sewer
- Septic Tank
- Elementary School
- Cleveland
- High School
- Sandy Creek
- Acres
- 1.30
- Levels
- Three Or More
Listing courtesy of eXp Realty.
 © 2026 Georgia MLS. All rights reserved. Information Deemed Reliable But Not Guaranteed.