Share this with your friends


+19129804497
Sullivan & Co. Real Estate Group
134 Avalon Drive, Mcdonough, GA 30252
- $725,000
- 4
- BD
- 4
- BA
- 3,853
- SqFt






- List Price
- $725,000
- MLS#
- 10830322
- Status
- ACTIVE
- Type
- Single Family Residential
- Subtype
- Single Family Residence
- Bedrooms
- 4
- Bathrooms
- 4
- Square Footage
- 3,853
- Square Footage Source
- Public Records
- Lot Size
- 0.4
- Subdivision
- Avalon
- Basement
- Yes
Property Description
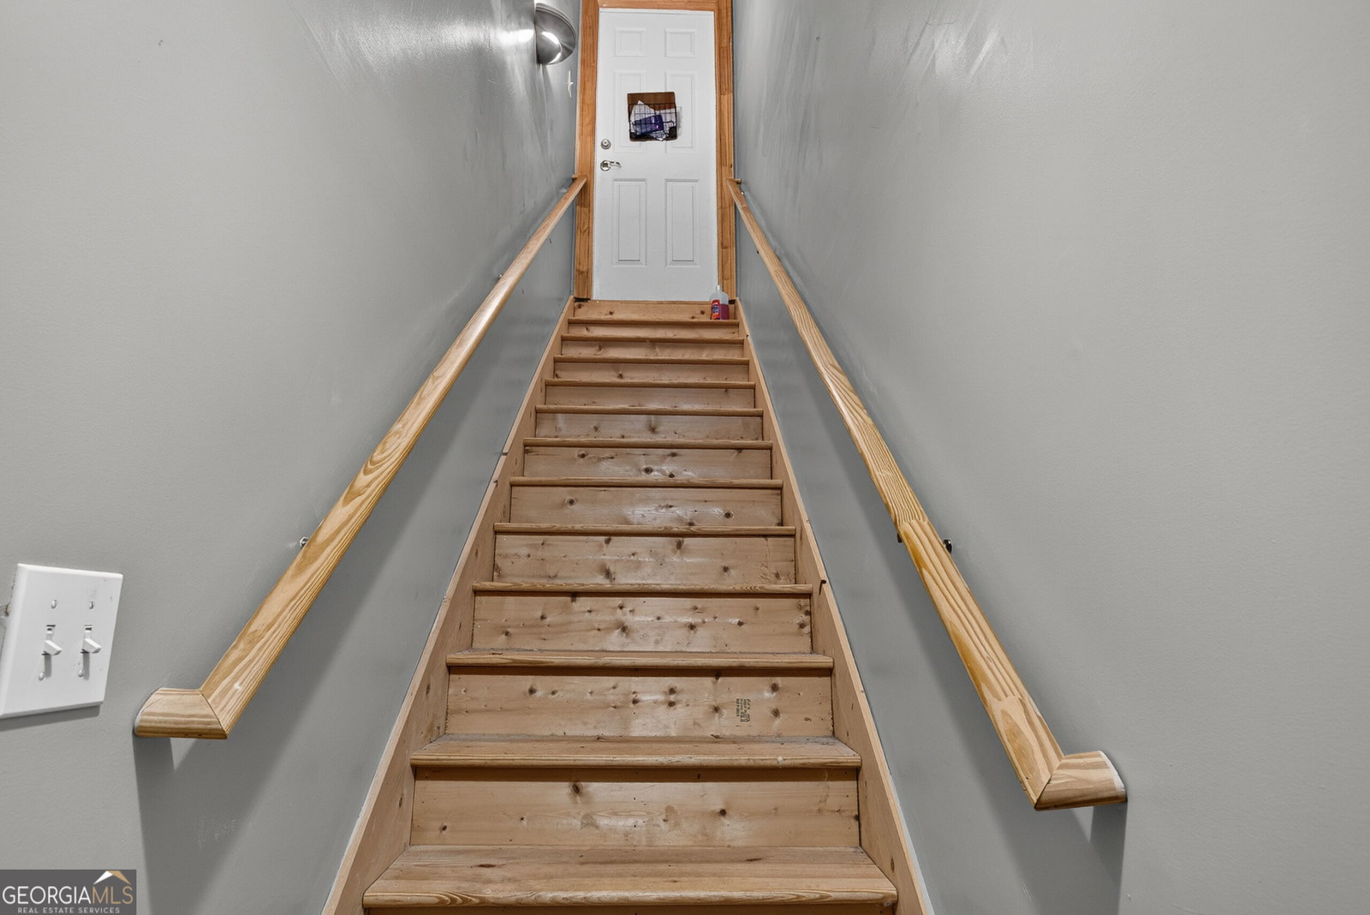
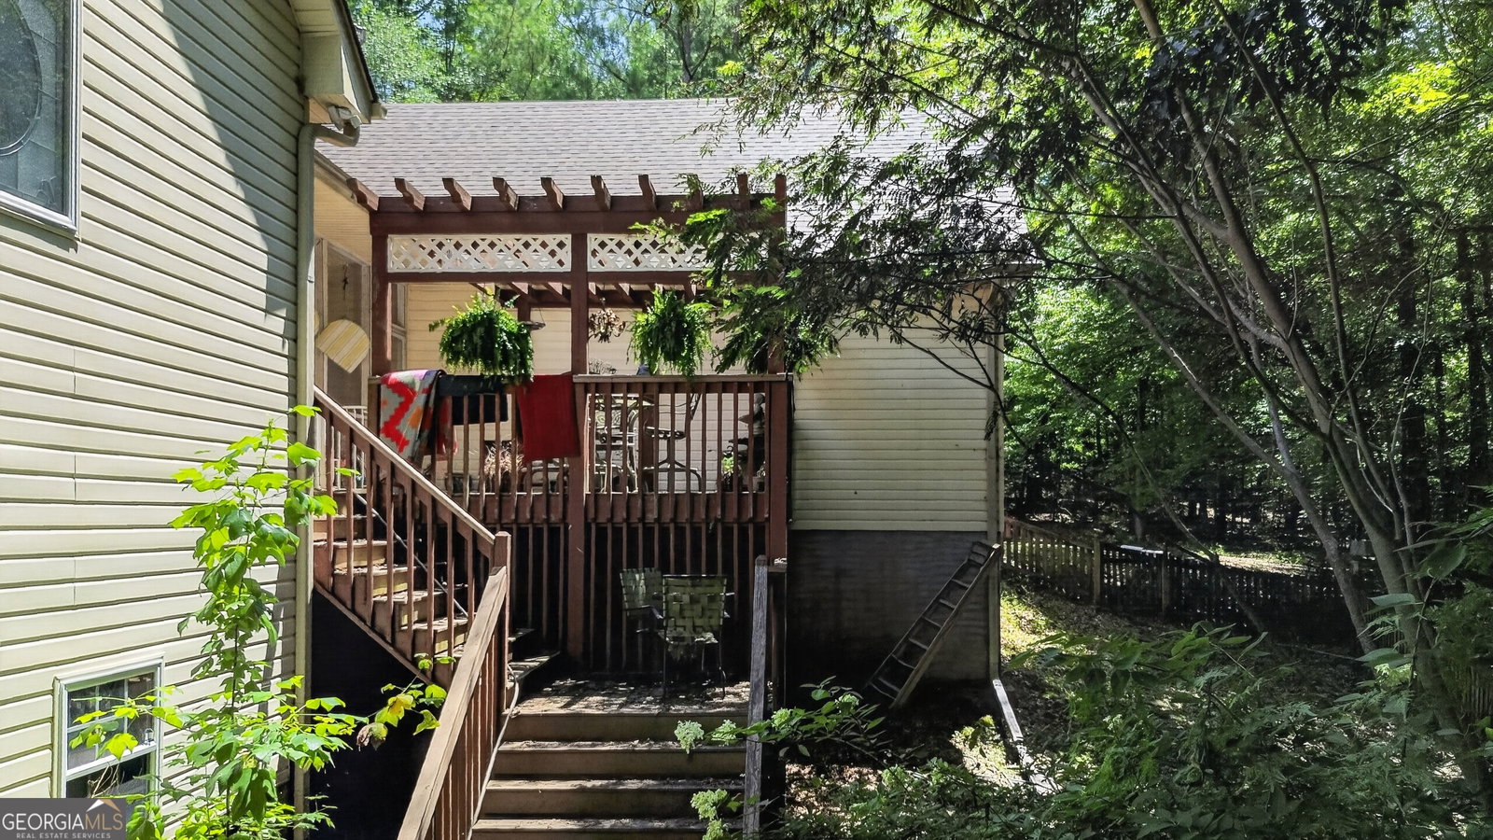
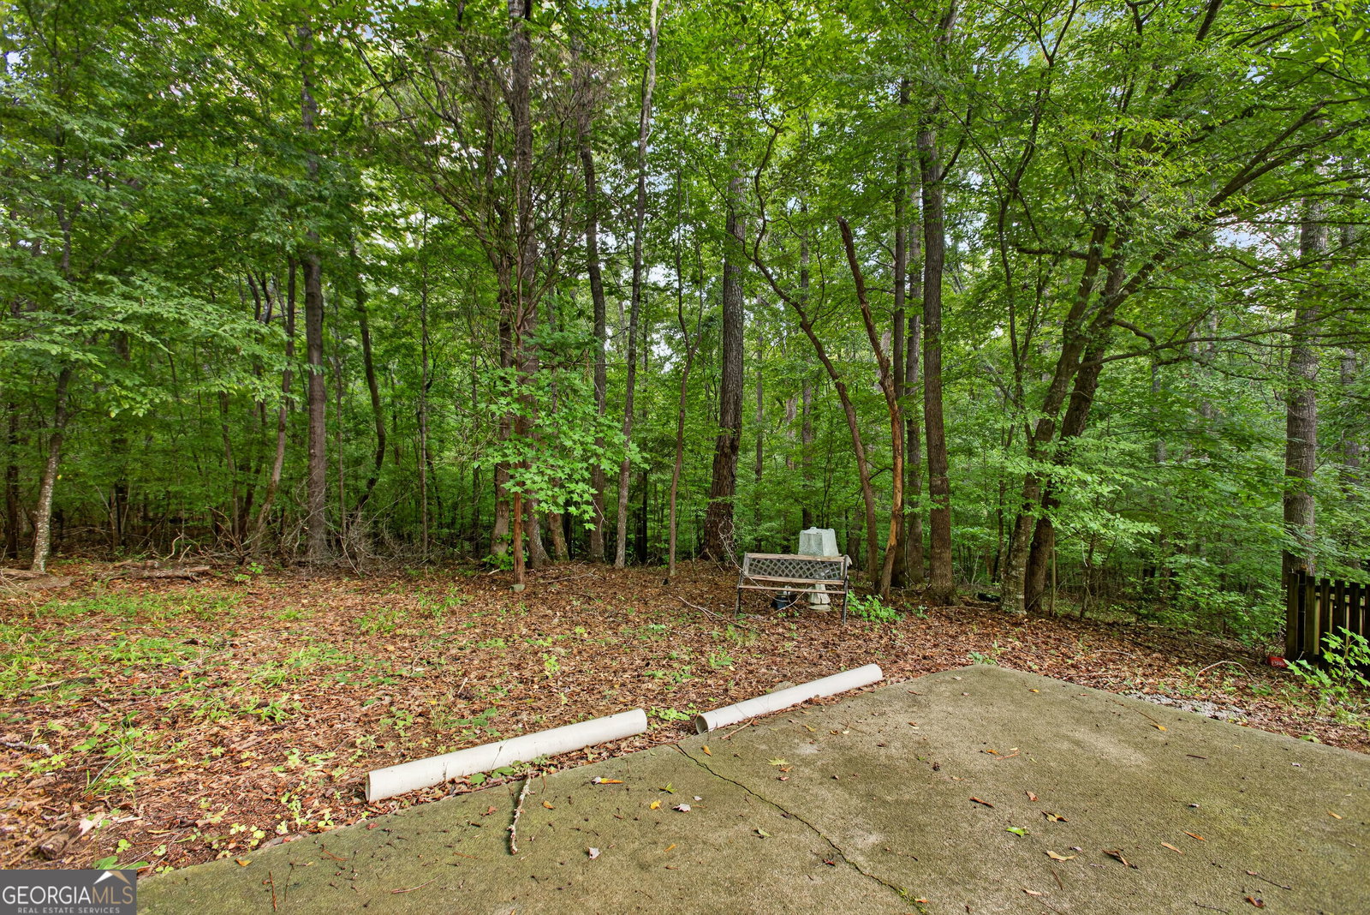
Privacy, space, and endless possibilities! Welcome home to 134 Avalon Drive, a custom-built traditional home nestled on a beautiful, private acre in a desirable McDonough neighborhood. With 4 bedrooms, 4 full baths, and an incredible amount of finished and unfinished space, this home offers room for everyone - and room to grow. The main level features a spacious primary suite with its own fireplace and ensuite bath complete with a separate shower and soaking tub, two additional bedrooms, a full bath with a classic antique clawfoot tub, formal dining room, living room with fireplace, kitchen, eat-in kitchen, and a large sunroom overlooking the private backyard. Upstairs offers a fourth bedroom, full bath, and a large flex space perfect for a home office, media room, playroom, or guest retreat. The 2400 sq ft. partially finished basement takes the possibilities even further with a finished second kitchen, multiple flex spaces, three additional rooms ready to be finished to your liking, a bunker room, and exterior garage-door access - ideal for lawn equipment, storage, workshop space, or recreational gear. Outside, enjoy your private backyard from the deck and pergola, with plenty of room to entertain, relax, or simply enjoy the peace and quiet. A two-car garage, brick-front exterior, two fireplaces, and abundant square footage complete this unique property. If you've been searching for a home with privacy, personality, and plenty of room to make it your own, 134 Avalon Drive is one you won't want to miss!
Additional Information
- Style
- Brick 3 Side, Brick/Frame
- Stories
- 2 Stories
- Year Built
- 1998
- Fireplaces
- 2
- Parking
- Garage
- Sewer
- Public Sewer
- Elementary School
- Ola
- High School
- Ola
- Acres
- 0.40
- Levels
- Two
Listing courtesy of eXp Realty.
 © 2026 Georgia MLS. All rights reserved. Information Deemed Reliable But Not Guaranteed.