Share this with your friends


+19129804497
Sullivan & Co. Real Estate Group
5880 Hackberry Lane, Braselton, GA 30517
- $495,000
- 5
- BD
- 3
- BA
- 3,129
- SqFt






- List Price
- $495,000
- MLS#
- 10831219
- Status
- ACTIVE
- Type
- Single Family Residential
- Subtype
- Single Family Residence
- Bedrooms
- 5
- Bathrooms
- 3
- Square Footage
- 3,129
- Square Footage Source
- Public Records
- Lot Size
- 0.26
- Subdivision
- Union Grove
Property Description
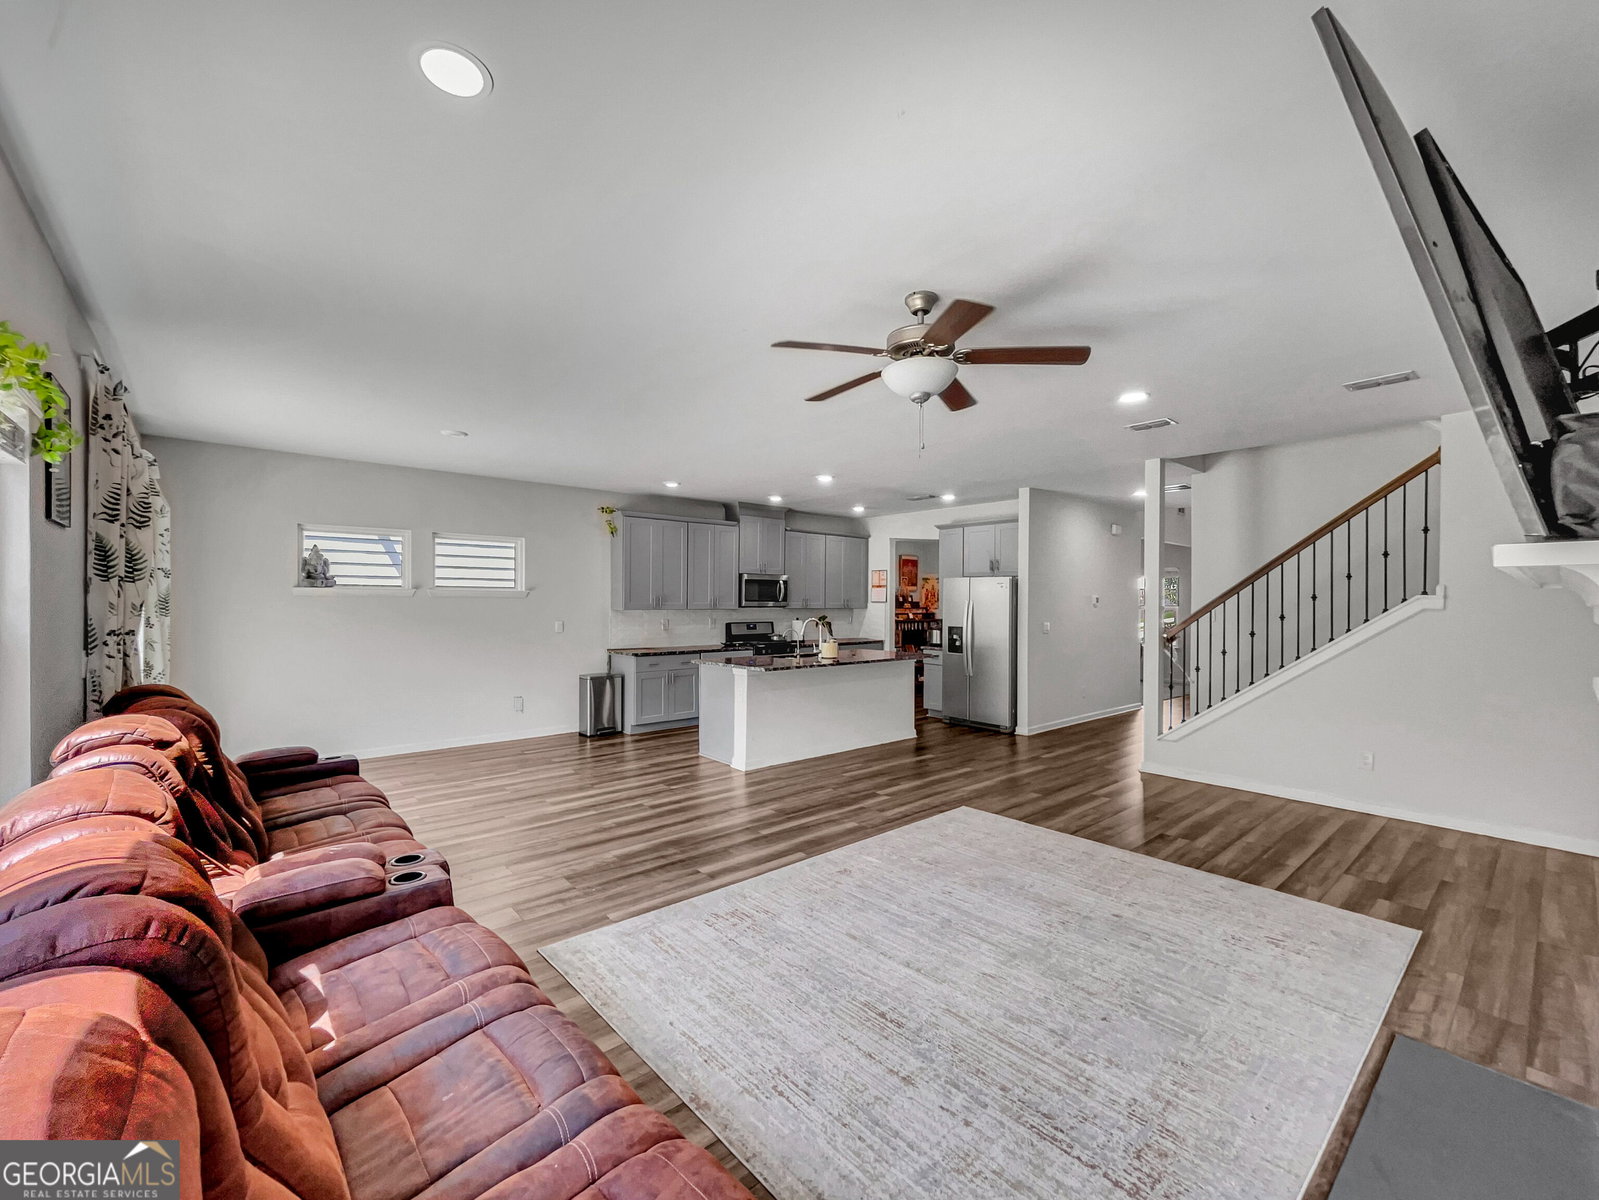
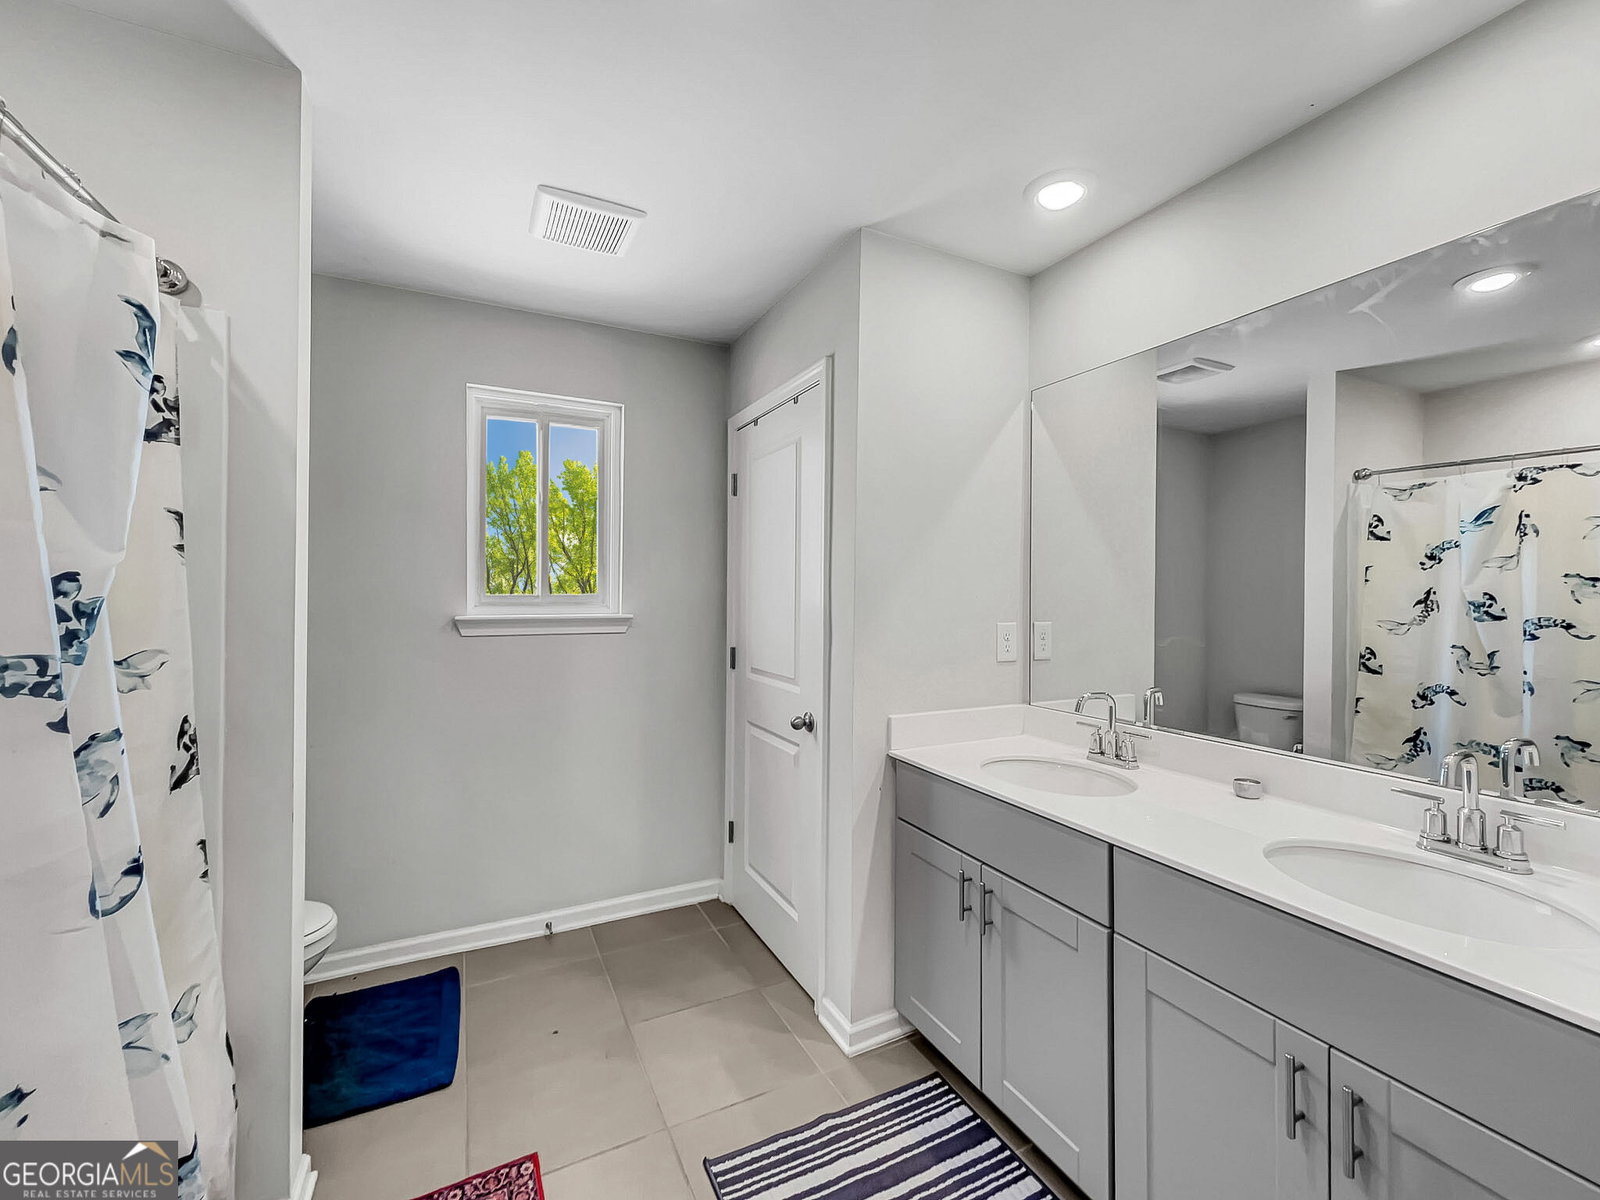
Presenting an expansive craftsman home in Braselton's established Union Grove community. DETAILS: *5 Bedrooms/3 Full Baths *3,129 SqFt. *Year Built - 2022 *.26 Acre Lot. SPECIAL FEATURES: - Luxury Vinyl Plank Flooring throughout the main - Neutral Paint palette for easy decorating - Decorative light fixtures and Recessed Lighting Package - 9ft.+ Ceilings - Fireplace - Double Paned Windows with 2 in. Blinds. FLOOR PLAN: -Presenting an inviting Formal Concept. -Upon entry you're greeted by a 2-story Foyer flanked by the Formal Dining Room with seating for 6+ or this space could serve as an additional living room or study. -The Foyer gives way to the spacious Great Room with fireplace adding to its charm. -Offering the perfect entertainer's design the Great Room is completely open to the Kitchen and Breakfast Room. -Perfectly appointed, the gourmet Kitchen is highlighted with a gas range, granite countertops including a large island with bar seating, sleek white cabinetry, subway tile backsplash, large pantry and stainless appliance package. APPLIANCES: *Gas Stove/Oven Combo *Dishwasher *Vent-hood Microwave *Refrigerator. -A rare find, this concept provides a guest suite option on the main floor with a bedroom and full bath perfectly placed off the living areas. This added feature also allows for the perfect home office if you prefer. SECOND FLOOR: -The upper level hosts an oversized Loft-styled common area, Laundry Room for added convenience, 4 cozy bedrooms and 2 perfectly detailed Full Baths. -A true retreat, the oversized Owner's Suite boasts plenty of room for large furniture, features plush carpet flooring, ceiling fan light fixture and double windows overlooking the back yard and flooding the space with natural light. -The upgraded ensuite Full Bath is complete with tile floors, a garden tub, separate shower, large dual sink vanity, and an oversized primary closet with shelving system. -Each accessory bedroom offers carpet flooring, ceiling fan light fixtures and ample closet space. -The Secondary Full Bath also features a large double-sink vanity, shower/tub combo, linen closet and tile floors. EXTERIOR: ~Oversized Rear Patio, ~Level Rear Yard, ~Covered Front Porch, ~Concrete Walkways and Driveway, ~2-Car, Front Facing Garage, ~HardiPlank Exterior. . EXTRAS: -All Electric Systems, -City Water and sewer. HOA: -Community Swimming Pool -Playground -Gardening Area -Secured Mail Station. LOCATION: -Within 3 miles to Chateau Elan and I85. -13 miles to Lake Lanier. -35 miles to Downtown Athens and UGA. Generous space and a desirable Braselton location blend together to create this dynamic home.
Additional Information
- Style
- Brick Front, Craftsman
- Stories
- 2 Stories
- Year Built
- 2022
- Fireplaces
- 1
- Parking
- Garage
- Sewer
- Public Sewer
- Elementary School
- Chestnut Mountain
- High School
- Cherokee Bluff
- Acres
- 0.26
- Hoa Fee
- $650
- Levels
- Two
Listing courtesy of Keller Williams Greater Athens.
 © 2026 Georgia MLS. All rights reserved. Information Deemed Reliable But Not Guaranteed.