Share this with your friends


+19129804497
Sullivan & Co. Real Estate Group
264 Kilmington Court, Mcdonough, GA 30253
- $552,434
- 5
- BD
- 3
- BA
- 2,683
- SqFt




- List Price
- $552,434
- MLS#
- 10853533
- Status
- ACTIVE
- Type
- Single Family Residential
- Subtype
- Single Family Residence
- Bedrooms
- 5
- Bathrooms
- 3
- Square Footage
- 2,683
- Square Footage Source
- Builder
- Subdivision
- Amherst
Property Description
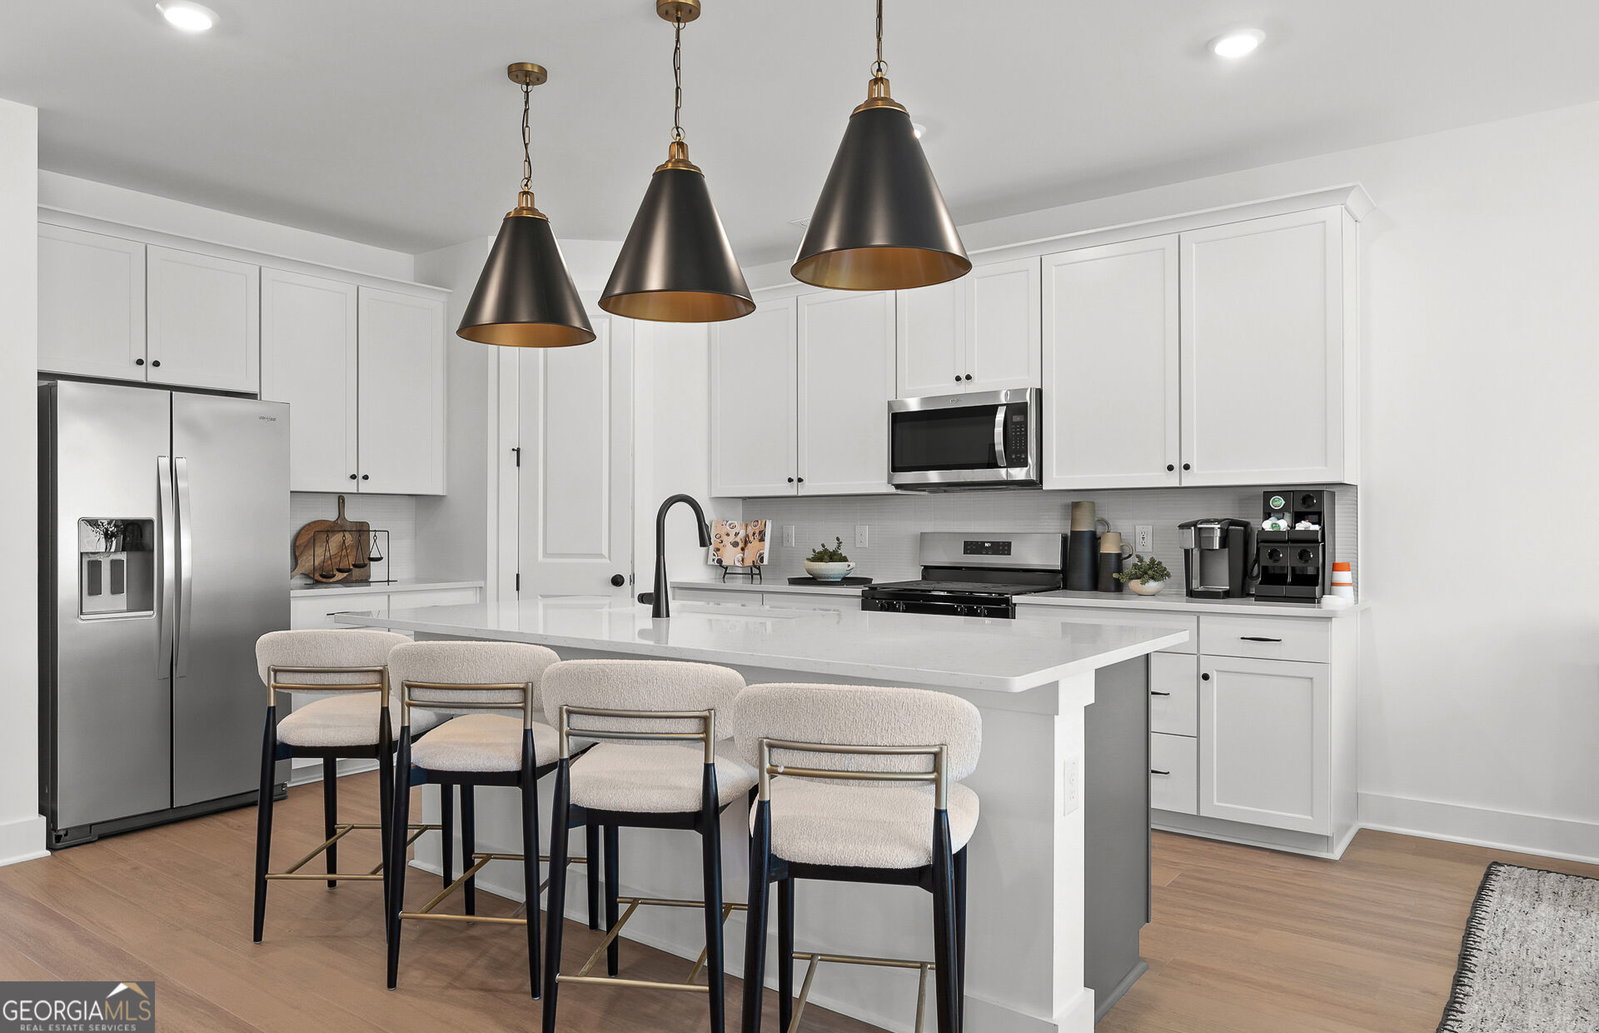
New Construction - 4 Sides Brick! Welcome to the Vanderlyn floor plan at Amherst. This spacious floor plan features open-concept living centered around a chef-inspired kitchen with an oversized island, designer cabinetry, and stylish finishes throughout. A main-level guest suite with a full bath provides flexibility and privacy, while upstairs you'll find a generous owner's suite with a walk-in closet and a versatile loft ideal for working from home or relaxing. A two-car garage adds everyday convenience. Amherst offers the perfect blend of convenience, top-rated schools, and outdoor living in Henry County's #1 school district. Situated on spacious homesites with large, private backyards, this new construction community will feature a pool, cabana, and playground. Residents enjoy easy access to I-75, major shopping destinations, dining, and entertainment, while nearby parks, golf, and family attractions provide endless recreation. With major employers, everyday conveniences, and the charm of downtown McDonough just minutes away.
Additional Information
- Style
- Brick 4 Side, Other, Traditional
- Stories
- 2 Stories
- Year Built
- 2026
- Fireplaces
- 1
- Parking
- Garage, Attached, Kitchen Level, Garage Door Opener
- Sewer
- Public Sewer
- Elementary School
- Hickory Flat
- High School
- Union Grove
- Hoa Fee
- $1,150
- Levels
- Two
Listing courtesy of Pulte Realty of Georgia, Inc.
 © 2026 Georgia MLS. All rights reserved. Information Deemed Reliable But Not Guaranteed.