Share this with your friends


+19129804497
Sullivan & Co. Real Estate Group
2267 Oxbow Circle, Smoke Rise, GA 30087
- $584,900
- 5
- BD
- 3
- BA
- 3,518
- SqFt




- List Price
- $584,900
- Price Change
- ▼ $34,100 1787549110
- MLS#
- 7816811
- Status
- ACTIVE
- Type
- Single Family Residential
- Subtype
- Single Family Residence
- Bedrooms
- 5
- Bathrooms
- 3
- Square Footage
- 3,518
- Lot Size
- 1.11
- Subdivision
- Smoke Rise
- Basement
- Yes
- Basement Description
- Crawl Space
Property Description
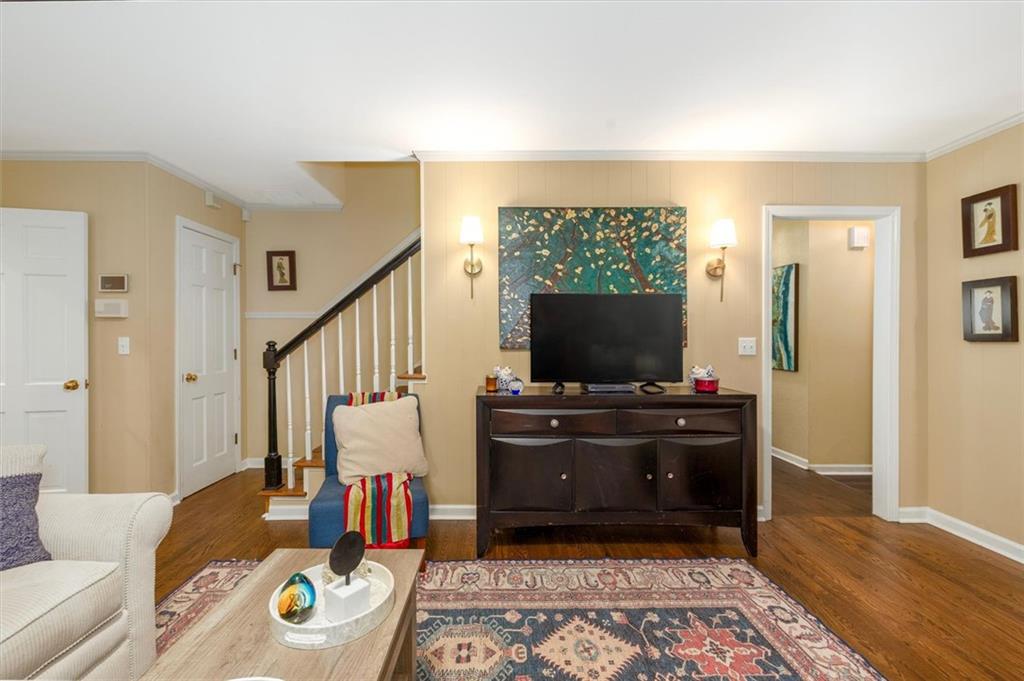
Welcome to this beautifully home in the sought-after Smoke Rise area. Nestled on a quiet, tree-lined circle, this property blends unique architecture with modern comfort — offering generous living spaces, serene outdoor views, and thoughtful upgrades throughout. Foyer leads into the home with living and dining room on one side and an office/library that can also serve as a bedroom. Straight back you will find a comfortable great room with lots of built-ins and a fireplace. There is a door to the covered patio giving a great place to relax outside. Continue to the large kitchen sure to be a favorite gathering place for everyone. White cabinets and counters with white counters gives a fresh look. Lots of work space, a breakfast bar and casual dining with double doors leading to the covered patio. There is also a window seat in the bay window. Behind the kitchen is a laundry room and access to the car port and storage. There are three bedrooms on the main including the first that is used as a library. One of the bedrooms is the primary with an attached ensuite bath. There is also a hall bath. Upstairs there are two more large bedrooms, a bath and lots of storage. Some of the personal belongings have been digitally removed to give a view of what the room would look like empty. There is also a walk in attic with the mechanicals. Lots of flex space in this home. The yard has many special features including a handsome pond and places to relax. Plenty of parking, lots of privacy in a quiet walkable neighborhood. Come experience why neighbors feel that Smoke Rise is such a special place to live.
Additional Information
- Style
- Traditional
- Stories
- One and One Half
- Construction
- Frame, Brick
- Year Built
- 1966
- Neighborhood Amenities
- Country Club, Curbs, Dog Park, Golf, Park, Pickleball, Playground, Pool, Street Lights, Tennis Court(s)
- Kitchen Features
- Breakfast Bar, Breakfast Room, Cabinets White
- Interior
- Bookcases, Entrance Foyer, His and Hers Closets
- Fireplaces
- 1
- Exterior
- Other
- Roof
- Composition
- Lot Dimensions
- 240x167
- Parking
- Carport
- Lot Desc
- Back Yard, Front Yard, Level, Pond on Lot, Wooded, Private
- Water
- Public
- Sewer
- Septic Tank
- Elementary School
- Smoke Rise
- Middle School
- Tucker
- High School
- Tucker
- Acres
- 1.11
- Levels
- One and One Half
- Taxes
- $5,407
Listing courtesy of SRA Signature Realty, Inc..
 Listings on this website come from the FMLS IDX Compilation and may be held by brokerage firms other than the owner of this website. The listing brokerage is identified in any listing details. Information is deemed reliable but is not guaranteed. If you believe any FMLS listing contains material that infringes your copyrighted work, please click here to review our DMCA policy and learn how to submit a takedown request. © 2026 FMLS. Last updated