Share this with your friends


+19129804497
Sullivan & Co. Real Estate Group
3109 Hallsley Drive, South Fulton, GA 30349
- $513,535
- 5
- BD
- 3
- BA
- 3,611
- SqFt




- List Price
- $513,535
- MLS#
- 7821138
- Status
- ACTIVE
- Type
- Single Family Residential
- Subtype
- Single Family Residence
- Bedrooms
- 5
- Bathrooms
- 3
- Square Footage
- 3,611
- Lot Size
- 0.33
- Subdivision
- Enclave At Stonewall Tell
- Basement Description
- None
Property Description
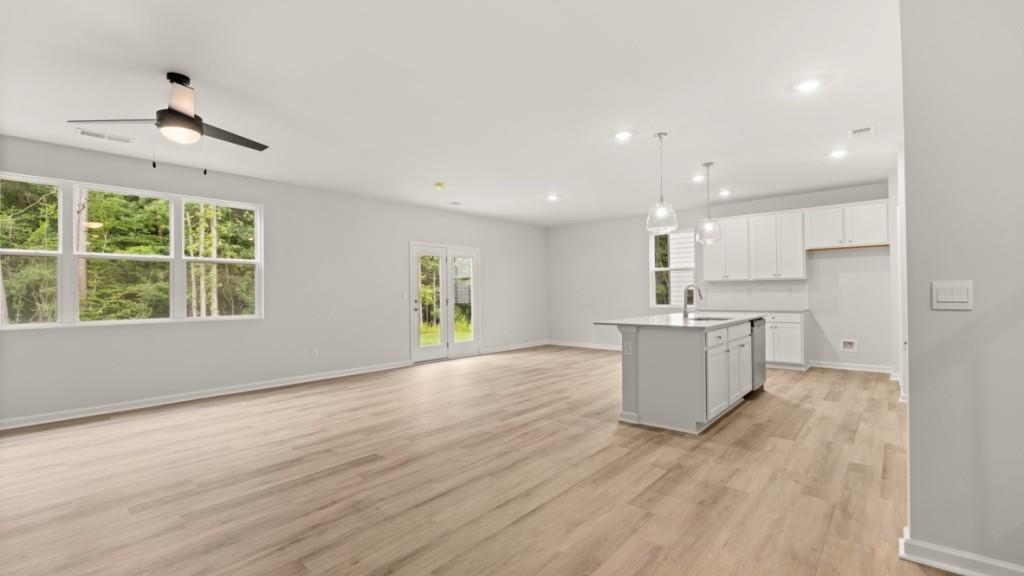
Enter 3109 Hallsley Drive to experience the Jaydn floorplan at Enclave at Stonewall Tell in South Fulton, GA. This home features 5 bedrooms and 3 bathrooms in its 3,611 sq. ft. Designed for modern living, this home offers space, flexibility, and style for today's homebuyer. Entering from the inviting front porch into a welcoming foyer that opens to a versatile flex room, ideal for a home office or additional living space. Just beyond, a private bedroom and full bath offer the perfect setup for guests or multigenerational living. Continue into the heart of the home where the spacious kitchen features a large island, ample cabinetry, and a walk-in pantry. The kitchen flows seamlessly into the dining area and expansive living room, a comfortable setting for everyday living and entertaining. Upstairs, a generous loft leads to an additional living area. The private primary suite offers a relaxing retreat with a spacious bedroom, dual walk-in closets, and an en suite bath designed for comfort and convenience. Additional secondary bedrooms are thoughtfully arranged nearby, along with multiple bathrooms and a conveniently located laundry room. Does 3109 Hallsley Drive sound like the perfect fit? Then contact us today schedule a tour and learn how you can make this your future home at the Enclave at Stonewall Tell in South Fulton, GA. Photos are representative in nature and do not depict the actual home listed. Features may vary.
Additional Information
- Style
- Traditional
- Stories
- Two
- Construction
- Cement Siding
- Year Built
- 2026
- Neighborhood Amenities
- Homeowners Assoc, Sidewalks, Street Lights
- Kitchen Features
- Cabinets Stain, Eat-in Kitchen, Kitchen Island, Pantry Walk-In, Stone Counters, View to Family Room
- Interior
- Double Vanity, Entrance Foyer, High Ceilings 9 ft Main, Smart Home, Walk-In Closet(s)
- Fireplaces
- 1
- Exterior
- Rain Gutters
- Roof
- Composition, Shingle
- Parking
- Driveway, Garage, Garage Faces Front, Level Driveway
- Lot Desc
- Front Yard, Landscaped, Level
- Water
- Public
- Sewer
- Public Sewer
- Elementary School
- Stonewall Tell
- Middle School
- Sandtown
- High School
- Westlake
- Acres
- 0.33
- Hoa Fee
- $650
- Hoa Freq
- Annually
- Levels
- Two
- Taxes
- $1
Listing courtesy of D.R. Horton Realty of Georgia Inc.
 Listings on this website come from the FMLS IDX Compilation and may be held by brokerage firms other than the owner of this website. The listing brokerage is identified in any listing details. Information is deemed reliable but is not guaranteed. If you believe any FMLS listing contains material that infringes your copyrighted work, please click here to review our DMCA policy and learn how to submit a takedown request. © 2026 FMLS. Last updated