Share this with your friends


+19129804497
Sullivan & Co. Real Estate Group
7670 Willoughby Court, Alpharetta, GA 30005
- $499,900
- 3
- BD
- 4
- BA
- 2,335
- SqFt




- List Price
- $499,900
- MLS#
- 7824648
- Status
- ACTIVE
- Type
- Condo
- Subtype
- Townhouse
- Bedrooms
- 3
- Bathrooms
- 4
- Square Footage
- 2,335
- Lot Size
- 0.04
- Subdivision
- Jamestown
- Building Name
- Jamestown
- Basement
- Yes
- Basement Description
- Daylight, Exterior Entry, Finished, Full, Interior Entry, Walk-Out Access
Property Description
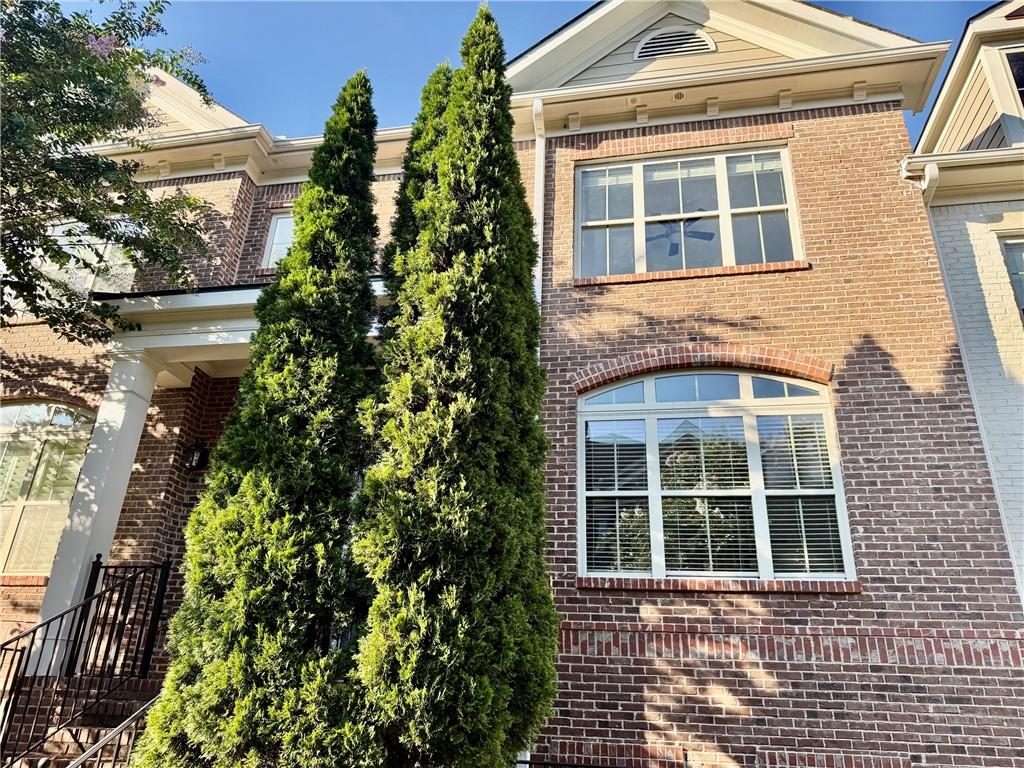
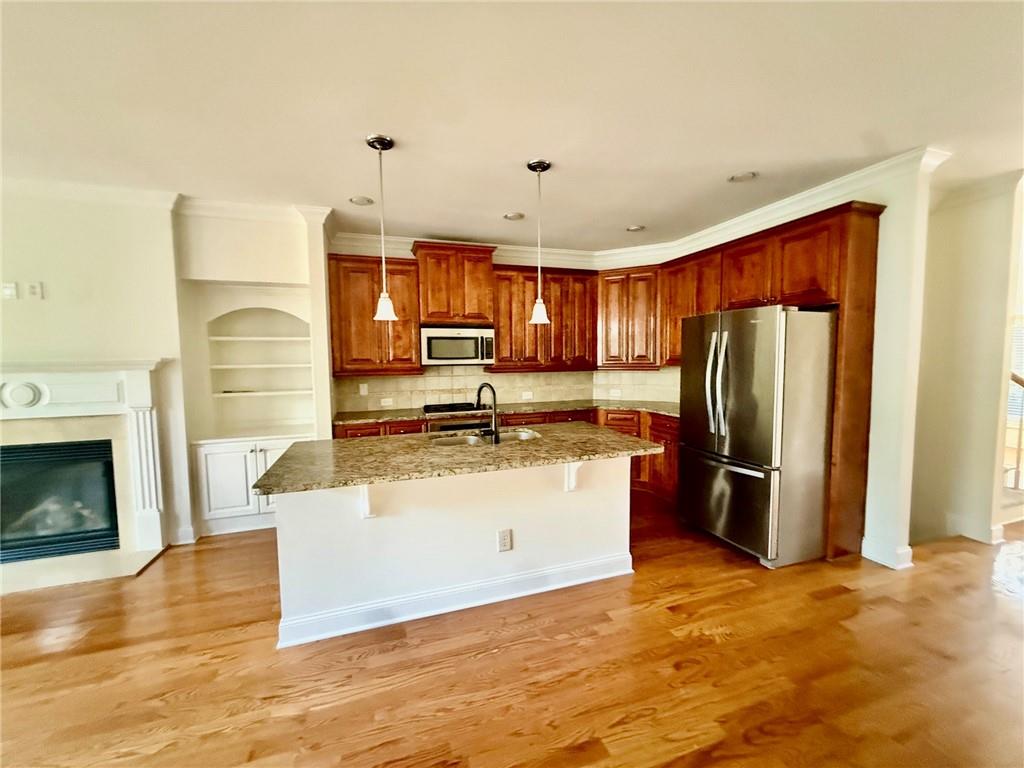
Welcome home to the highly sought-after Jamestown community! This beautifully maintained 3-bedroom, 3.5-bath townhome with a 2-car garage overlooks peaceful green space and is just a short walk to the neighborhood pool, tennis courts, and other amenities. Freshly painted inside and out with brand-new carpet and hardwood floors throughout the main level, this home offers a spacious open-concept floor plan perfect for everyday living and entertaining. The kitchen features custom cabinetry, stainless steel appliances, a large granite island, and opens to the living and dining areas. A bright sunroom provides the perfect space for a home office, reading nook, or flex room. The versatile roommate floor plan includes two generously sized bedrooms, each with its own full bath, on the upper level, while the finished terrace level offers a third bedroom and full bath—ideal for guests, a home office, or multigenerational living. A convenient half bath is located on the main level. Located just minutes from GA-400, Avalon, shopping, dining, and top-rated schools, this home also offers the benefit of low county taxes. Don’t miss the opportunity to make this move-in-ready townhome your own!
Additional Information
- Style
- Townhouse, Traditional
- Stories
- Three Or More
- Construction
- Brick
- Year Built
- 2008
- Neighborhood Amenities
- Clubhouse, Gated, Homeowners Assoc, Near Shopping, Near Trails/Greenway, Pickleball, Playground, Pool, Sidewalks, Tennis Court(s)
- Kitchen Features
- Breakfast Bar, Cabinets Stain, Eat-in Kitchen, Kitchen Island, Pantry Walk-In, Stone Counters, View to Family Room
- Interior
- Bookcases, Disappearing Attic Stairs, Entrance Foyer, High Ceilings 9 ft Lower, High Ceilings 9 ft Main, High Ceilings 9 ft Upper, Tray Ceiling(s), Walk-In Closet(s)
- Fireplaces
- 1
- Exterior
- None
- Roof
- Composition
- Lot Dimensions
- x
- Parking
- Attached, Garage, Garage Door Opener
- Lot Desc
- Landscaped
- Water
- Public
- Sewer
- Public Sewer
- Elementary School
- Big Creek
- Middle School
- Desana
- High School
- Denmark
- Acres
- 0.04
- Hoa Fee
- $393
- Hoa Freq
- Monthly
- Levels
- Three Or More
- Taxes
- $5,317
Listing courtesy of Keller Williams Realty Cityside.
 Listings on this website come from the FMLS IDX Compilation and may be held by brokerage firms other than the owner of this website. The listing brokerage is identified in any listing details. Information is deemed reliable but is not guaranteed. If you believe any FMLS listing contains material that infringes your copyrighted work, please click here to review our DMCA policy and learn how to submit a takedown request. © 2026 FMLS. Last updated